
Address
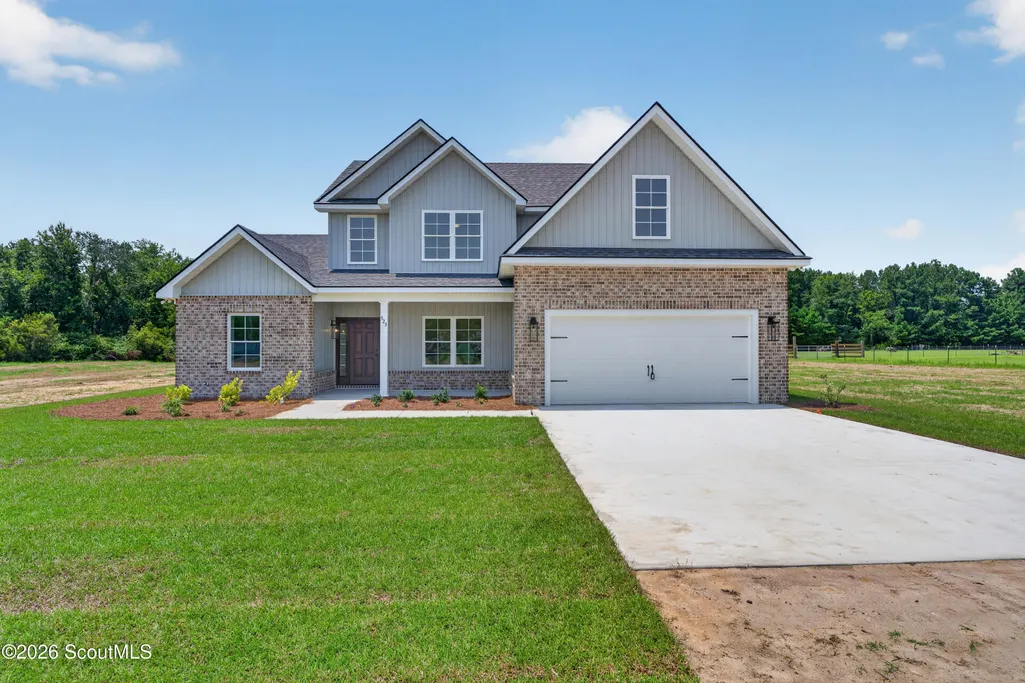
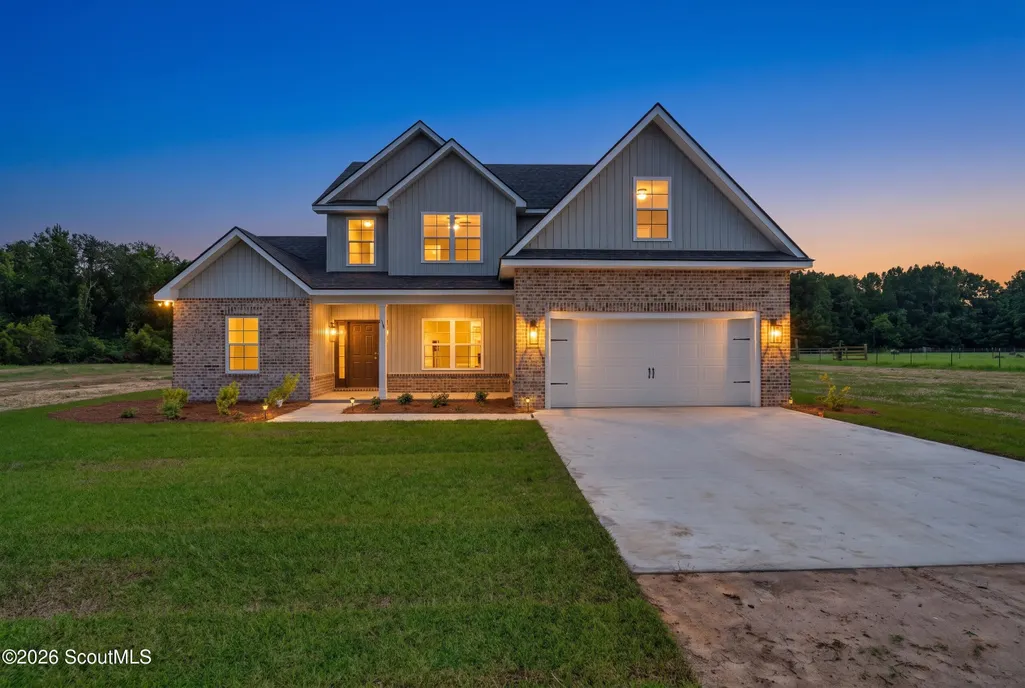
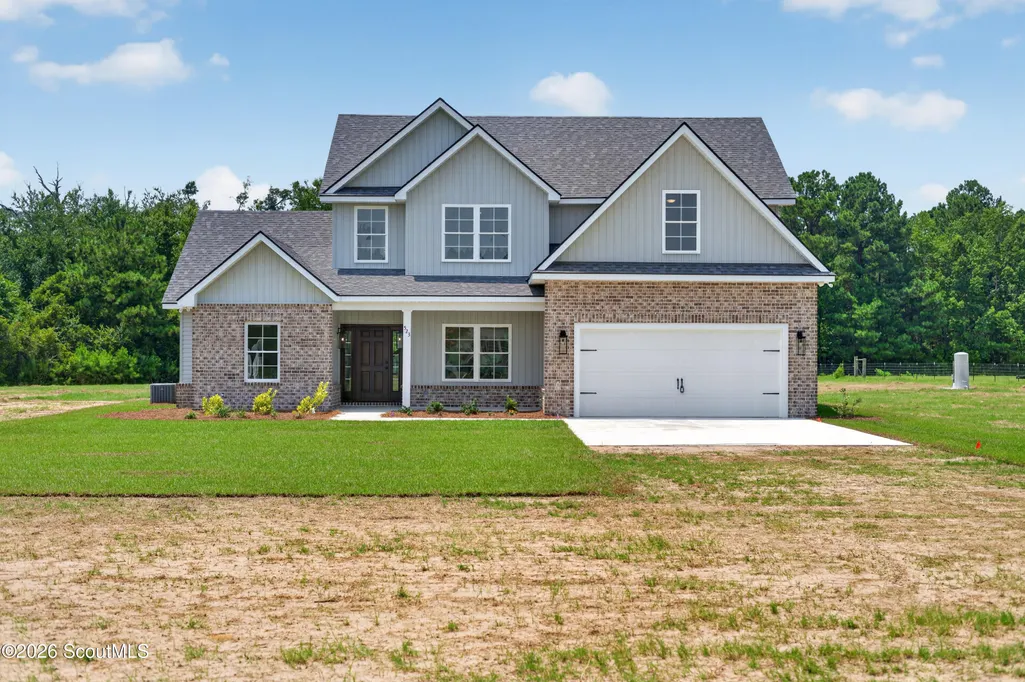
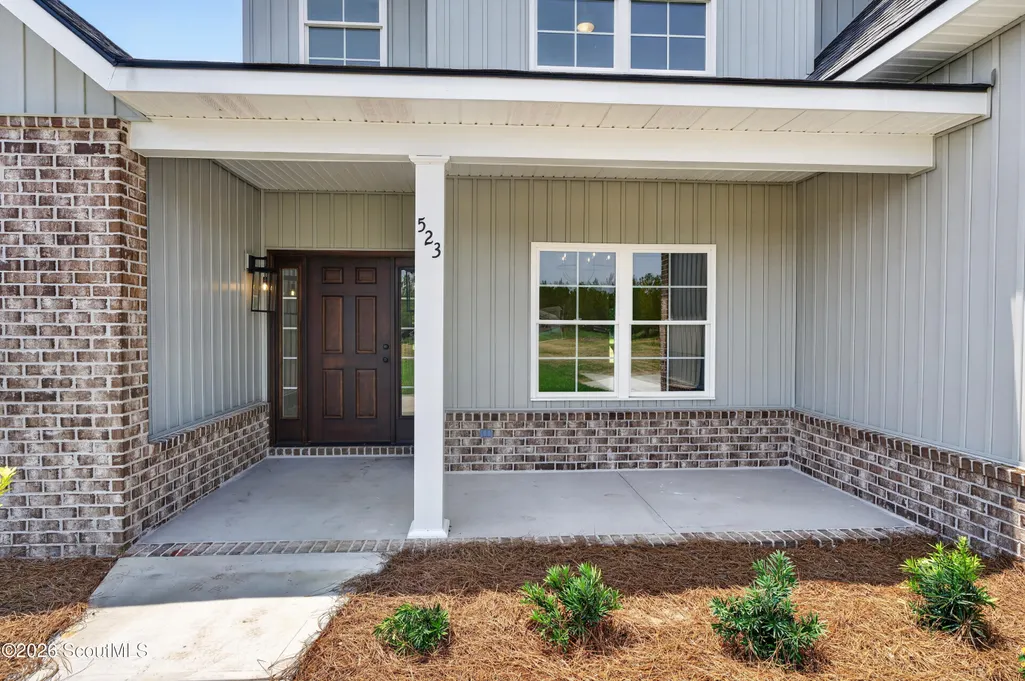
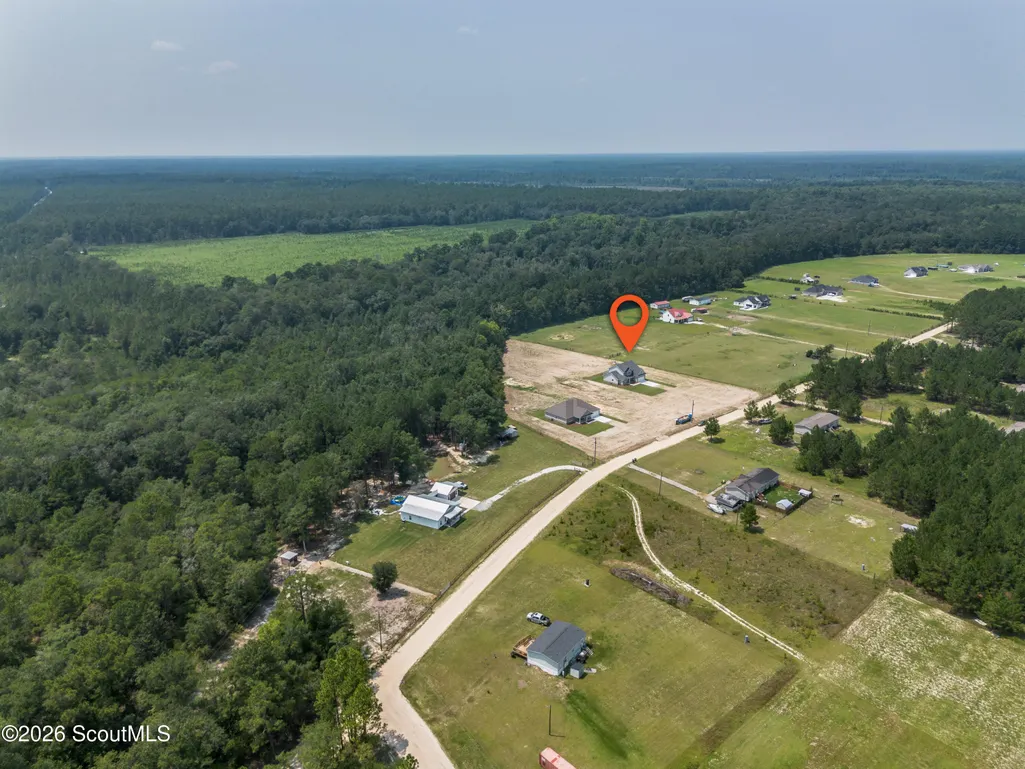
523 S T Morris Road Ne, Ludowici, GA
Price
$ 549,900
Property Attributes
- MLS#2001650
- TypeSingle Family
- Listing Status Active
- CountyLong
- CityLudowici
- AreaLO: Long County
- NeighborhoodNo Recorded Subdivision
- Zip31316
- StyleCraftsman, Traditional
- Year Built2026
- Taxes$ 546
- Price$ 549,900
- Bedrooms4
- Full Bathrooms2
- Half Bathrooms1
- Sqr Footage2386
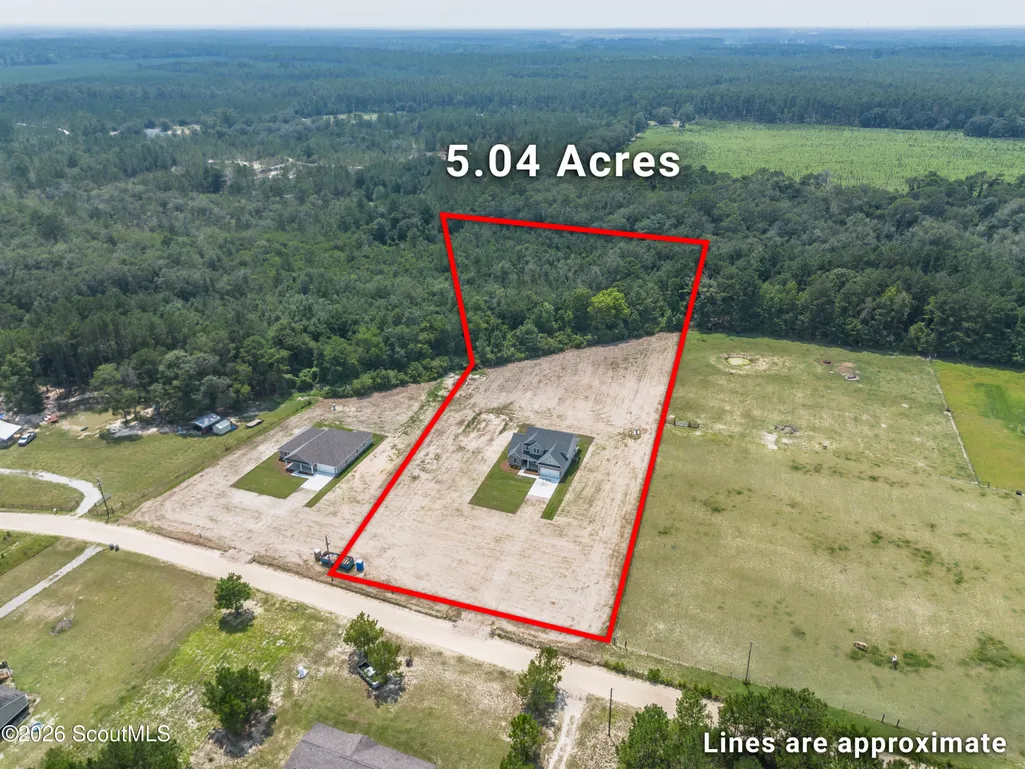
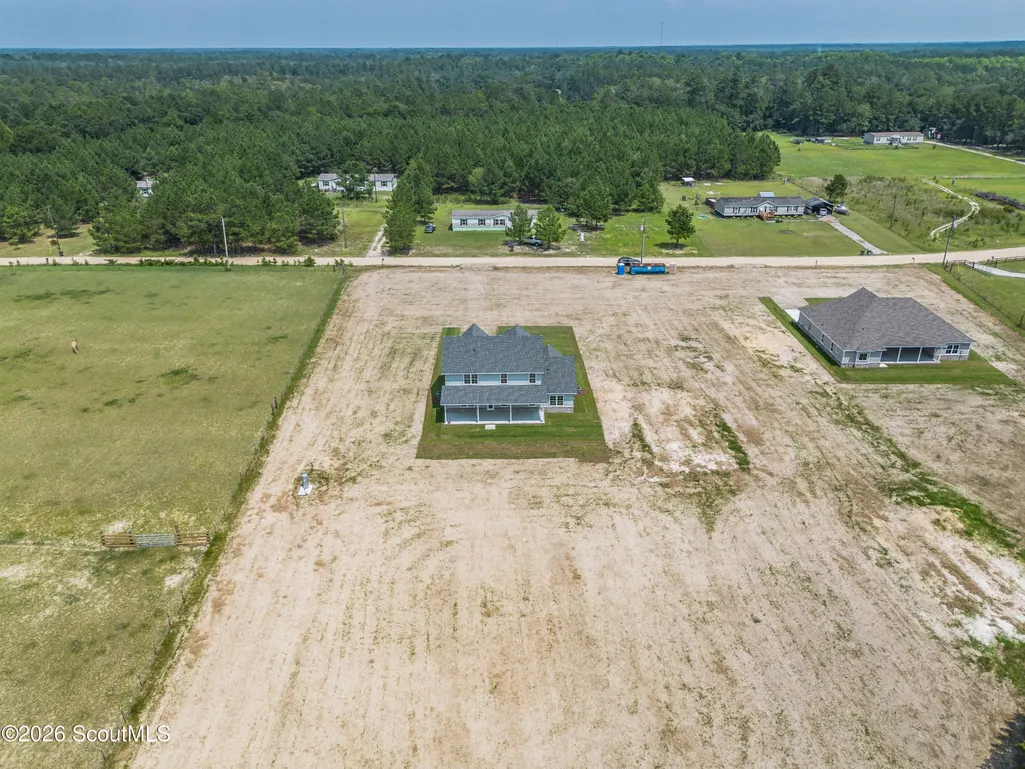
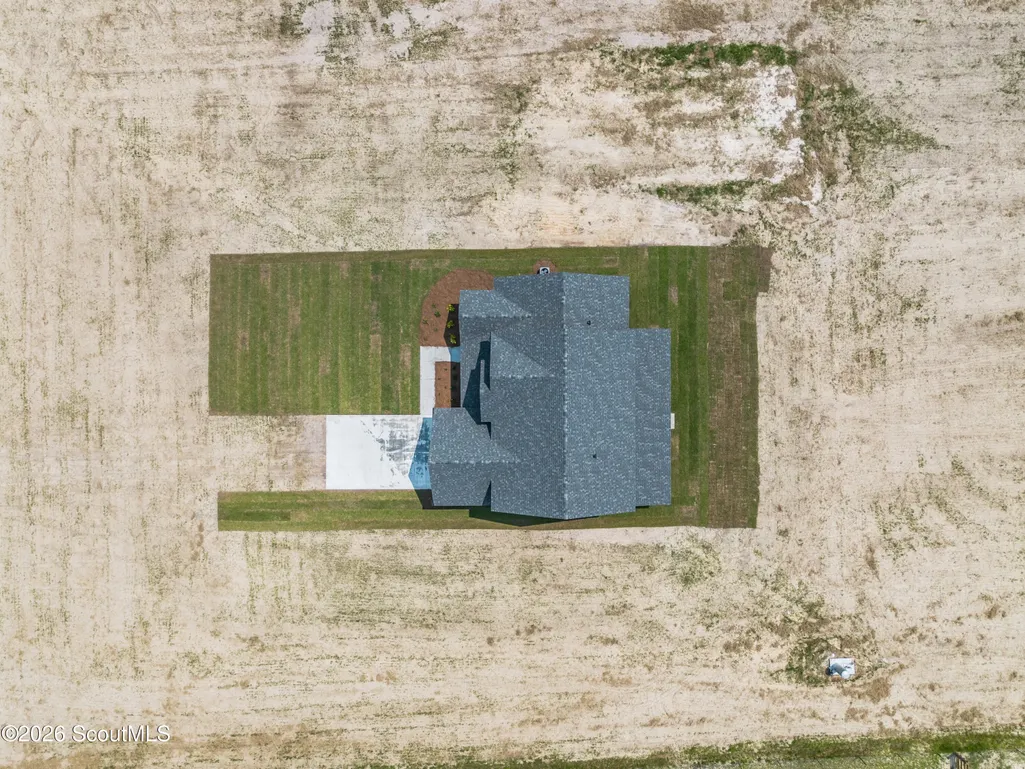
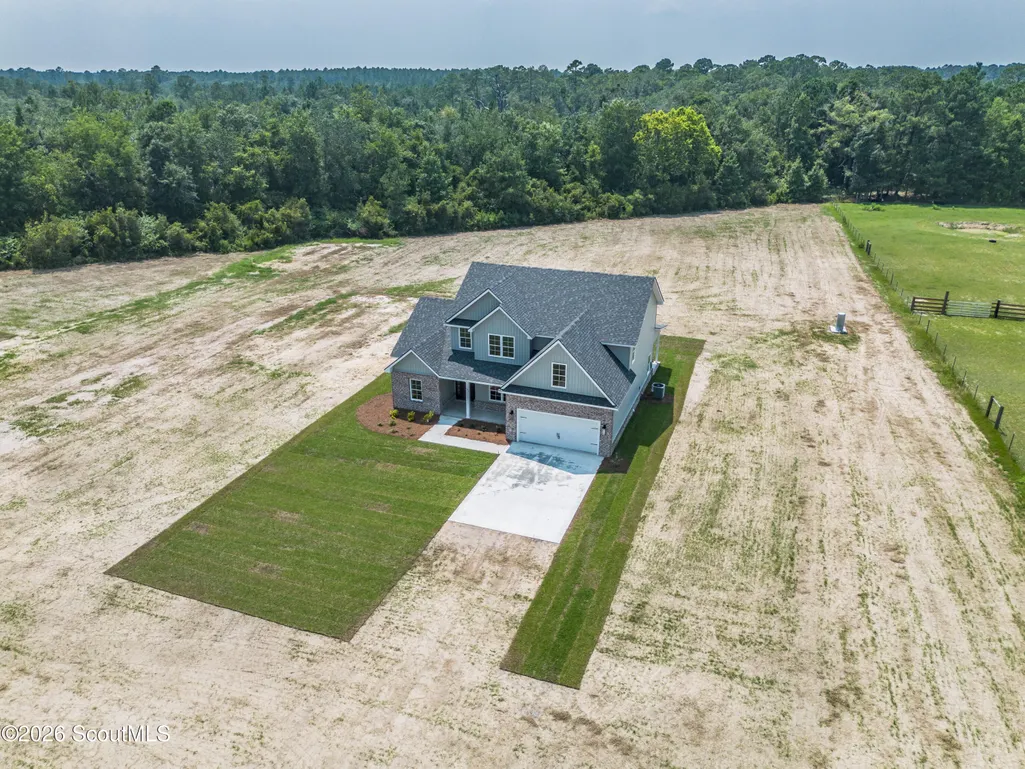
- Lot Size5.04 Acres
Data Source:
Golden Isles AOR (MYGIAR)
Property Description
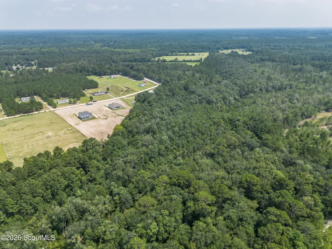
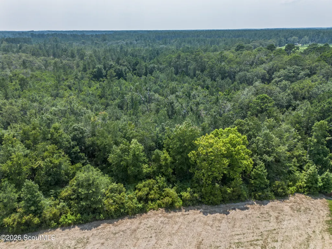
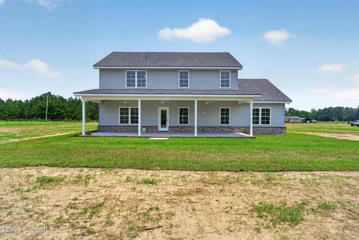
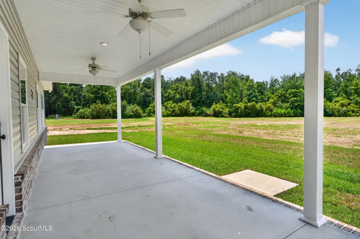
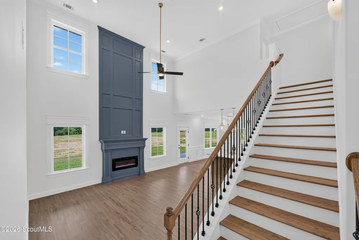



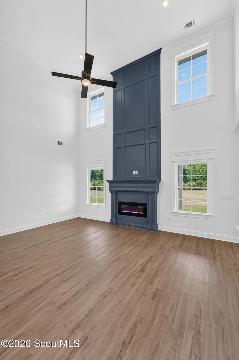

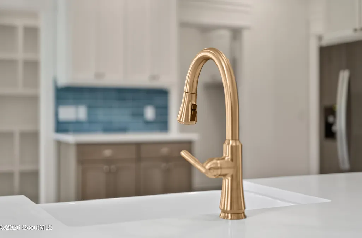
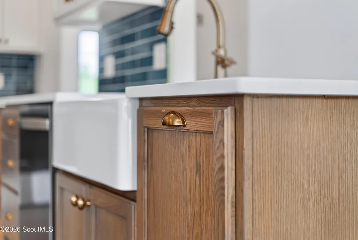
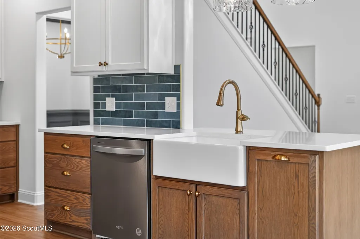
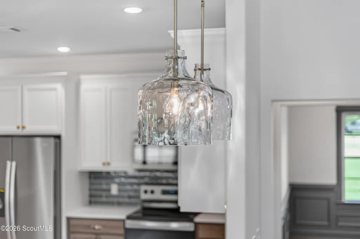
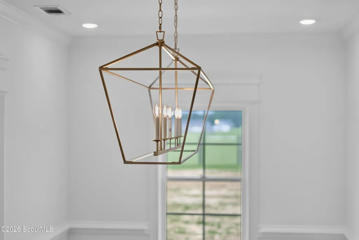
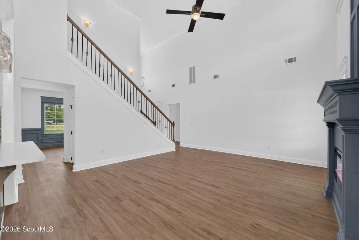
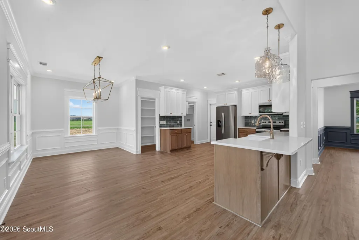
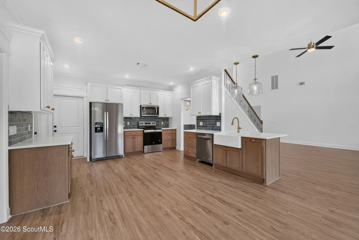
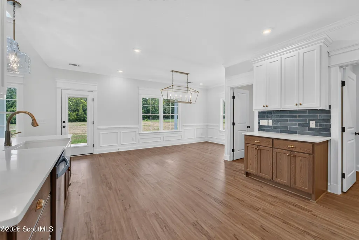
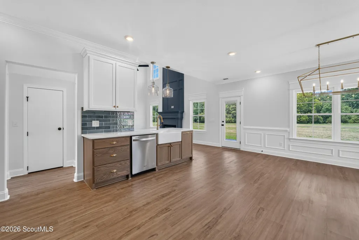
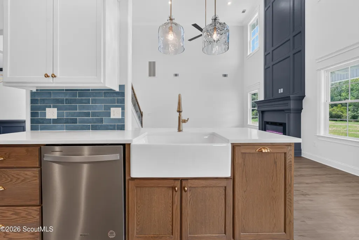
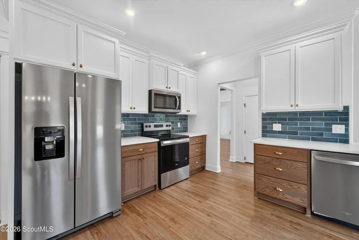
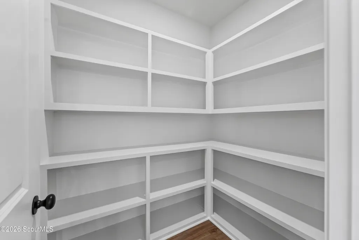
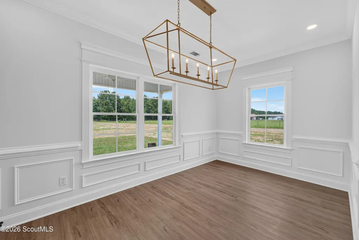
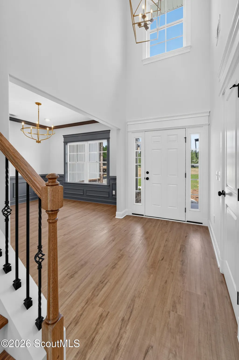
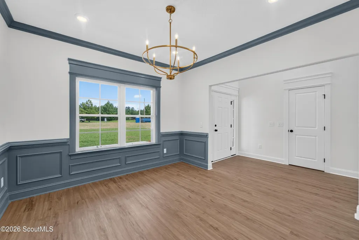
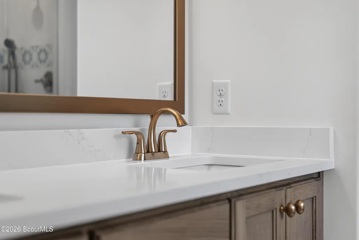


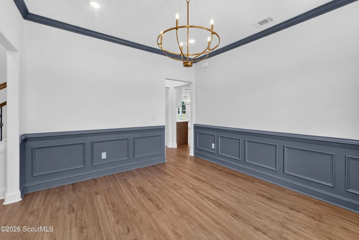
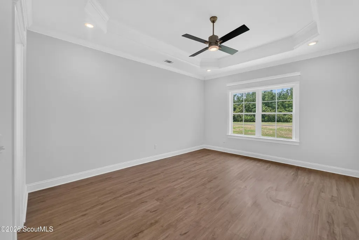

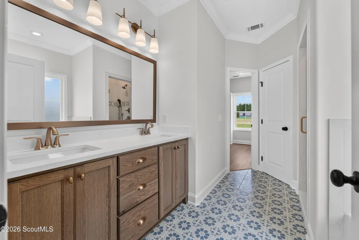
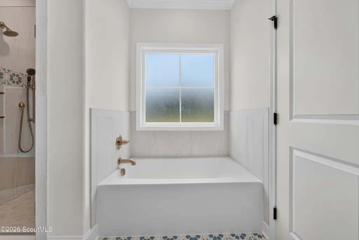
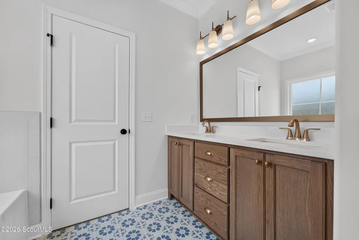
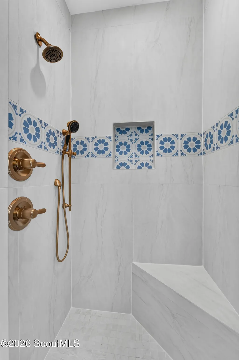
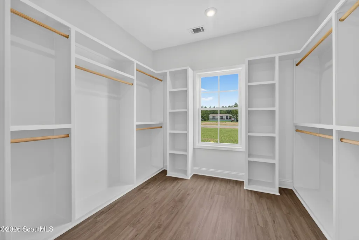
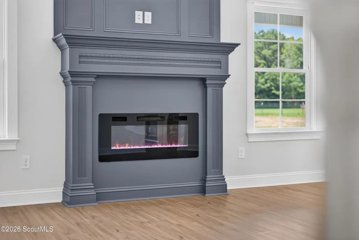
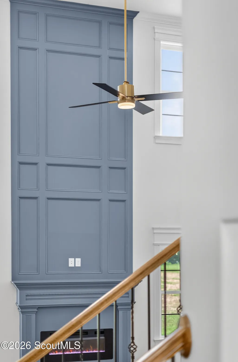
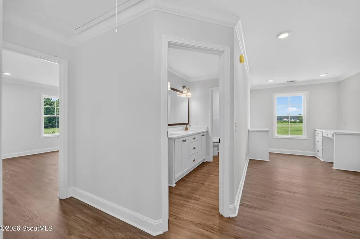
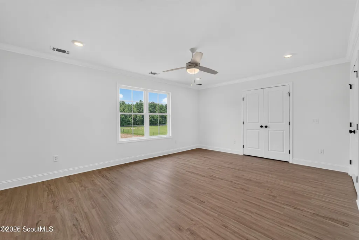
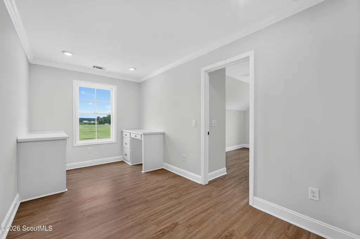
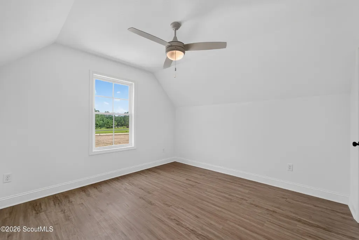
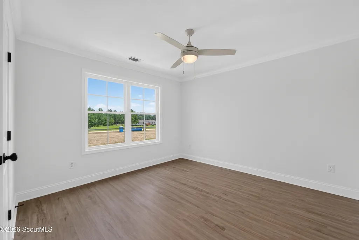
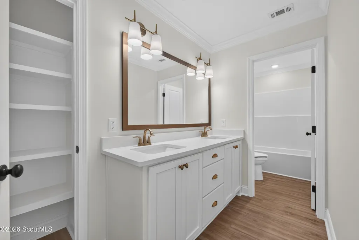
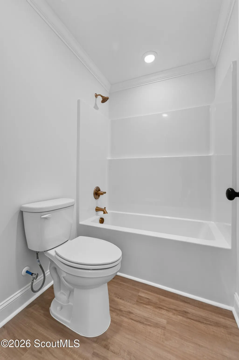
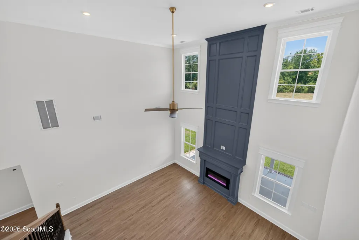
Welcome to this brand-new JM Allen Homes "Isabella" plan, where luxury meets the peace and privacy of country living. Nestled on 5 beautiful acres with no HOA and no restrictive covenants, this stunning new construction offers the perfect blend of timeless design and modern comfort. Step inside to soaring 20-foot ceilings, a dramatic 20-foot fireplace, and a breathtaking open staircase that creates an unforgettable first impression. The thoughtfully designed floor plan features 4 bedrooms, 2.5 bathrooms, and an ideal layout for both everyday living and entertaining. The heart of the home is the designer kitchen, showcasing custom white oak cabinetry, quartz countertops, a striking blue tile backsplash, and elegant blue accents carried throughout the home. Enjoy meals in the formal dining room for special occasions or the cozy breakfast room for casual mornings. The spacious main-level primary suite is a true retreat, complete with a spa-inspired ensuite featuring a soaking tub, oversized walk-in tiled shower, double vanity, and an expansive custom walk-in closet. Upstairs, you'll find three generously sized bedrooms, a full bathroom, and a versatile loft overlooking the grand living room below, perfect for a second living area, playroom, or home office. Whether you're looking for room to roam, space to entertain, or simply a place to enjoy peaceful country living without sacrificing luxury, this exceptional property delivers it all. Builder is offering 10k towards closing costs, a one year builder warranty and a 10 year structural warranty through America's Preferred Structural Warranty Program. Call today to schedule a tour!
| Price History | |
|---|---|
| 8/4/2026 | Listed $549,900 |
General Features
| Living Area | 2386 |
|---|---|
| Sewer | Septic Tank |
| Heating | Central |
| Cooling | Central Air |
| Utilities | Cable Available,Electricity Connected |
| Possession | Close Of Escrow |
| Roof | Shingle |
| Appliances | Dishwasher,Microwave,Range,Refrigerator |
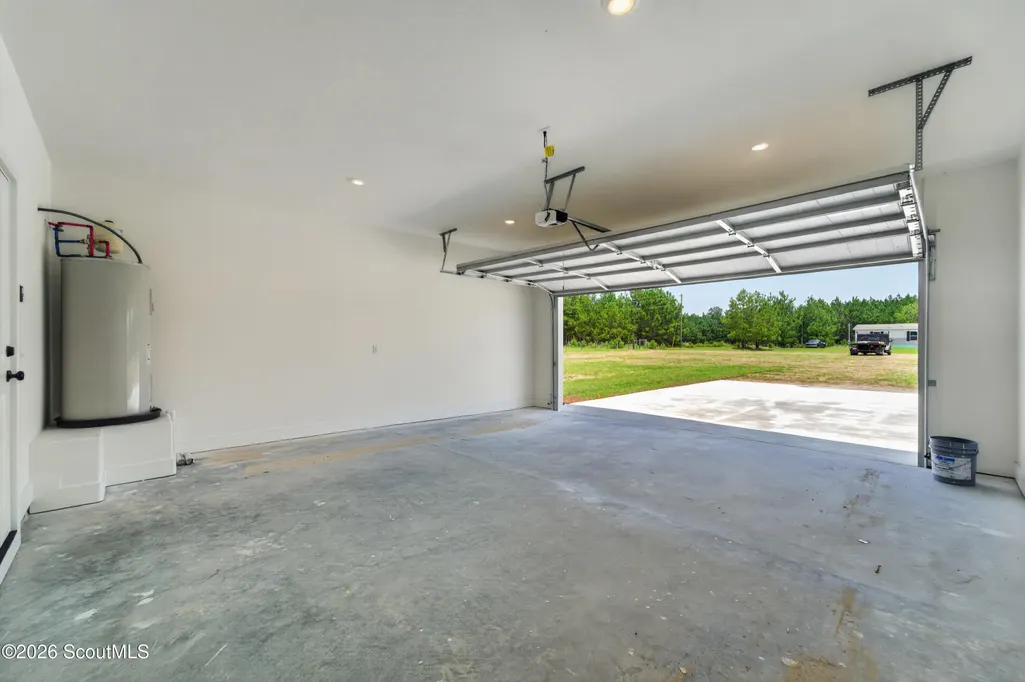
| Garage Spaces | 2 |
| Patio/Porch Features | Covered,Front Porch,Porch |
| Architectural Style | Craftsman,Traditional |
| Security Features | Smoke Detector(s) |
| Construction Materials | Brick,Vinyl Siding |
| Year Built | 2026 |
| Stories Count | 2 |
| Property Subtype | Single Family Residence |
| Tax Year | 2025 |
| County | Long |
| New Construction | true |
| Property Type | Residential |
| HOA | false |
| Attached Garage | true |
| Subdivision Name | No Recorded Subdivision |
| Garage Y/N | true |
| Total Rooms | 7 |
| Full Baths | 2 |
| Special Listing Conditions | Material Relationship |
| Status | Active |
| Directions | Starting at IGA in Ludowici, take N Macon St and then turn onto Mitcham Rd NE. Then turn left on Lanier Rd NE in 1.8 miles. Then turn left onto Darwel Long Rd NE. Then take a left onto Rye Patch Rd NE. In 1 mile, turn right onto Smiley Rd NE. From there take Hwy 196 approx. 3.5 miles then take a left. In 1 mile, turn right onto S.T. Morris Rd and the home will be on the left side of the road. Sign in yard. |
| City | Ludowici |
| Zoning Description | Res Single |
| MLS Area | LO: Long County |
| Lot Size Square Feet | 219542.4 |
| Listing Terms | Cash,Conventional,FHA,USDA Loan,VA Loan |
| Tax Annual Amount | 546 |
| Home Warranty Y/N | true |
| Property Condition | New Construction |
| Additional Parcels Y/N | false |
| Virtual Tour | https://www.propertypanorama.com/instaview/golden_isles/2001650 |
| Structure Type | House |
| Builder Name | JM Allen Homes |
| Standard Status | Active |
| Occupancy Type | Vacant |
| Legal Description | LOT 9 5.04 AC S T MORRIS RD |
Interior Features
| Interior Amenities | Breakfast Bar,Coffered Ceiling(s),Columns,Crown Molding,Double Vanity,High Ceilings,Open Staircase,Painted Woodwork,Pantry,Primary on First Floor,Primary Suite,Separate Shower,Soaking Tub,Split Plan,Tray Ceiling(s),Vaulted Ceiling(s),Walk-In Closet(s) |
|---|---|
| Flooring | Tile,Vinyl |
| Total Stories | 2 |
| Basement (Y/N) | No |
| Air Conditioning Y/N | true |
| Heating Y/N | true |
| Window Features | Storm Window(s) |
| Half Baths | 1 |
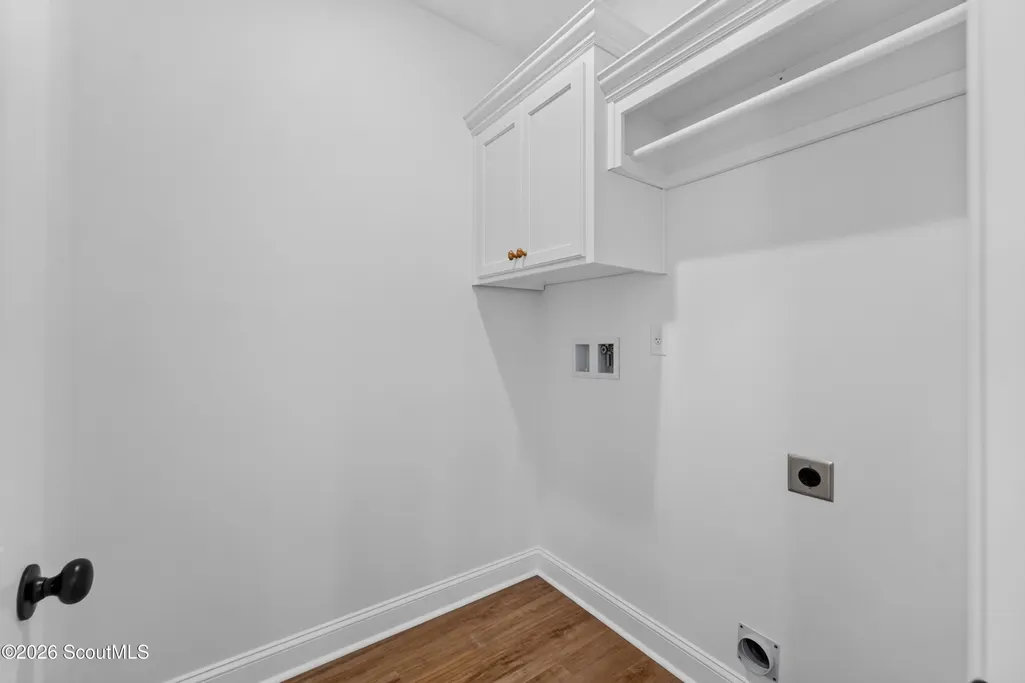
| Laundry Features | Electric Dryer Hookup,Laundry Room,Washer Hookup |
| Total Bedrooms | 4 |
| LivingAreaSource | Builder |
| Total Baths | 3 |
Exterior Features
| Exterior Amenities | Columns |
|---|---|
| Parking Features | Attached,Garage Door Opener |
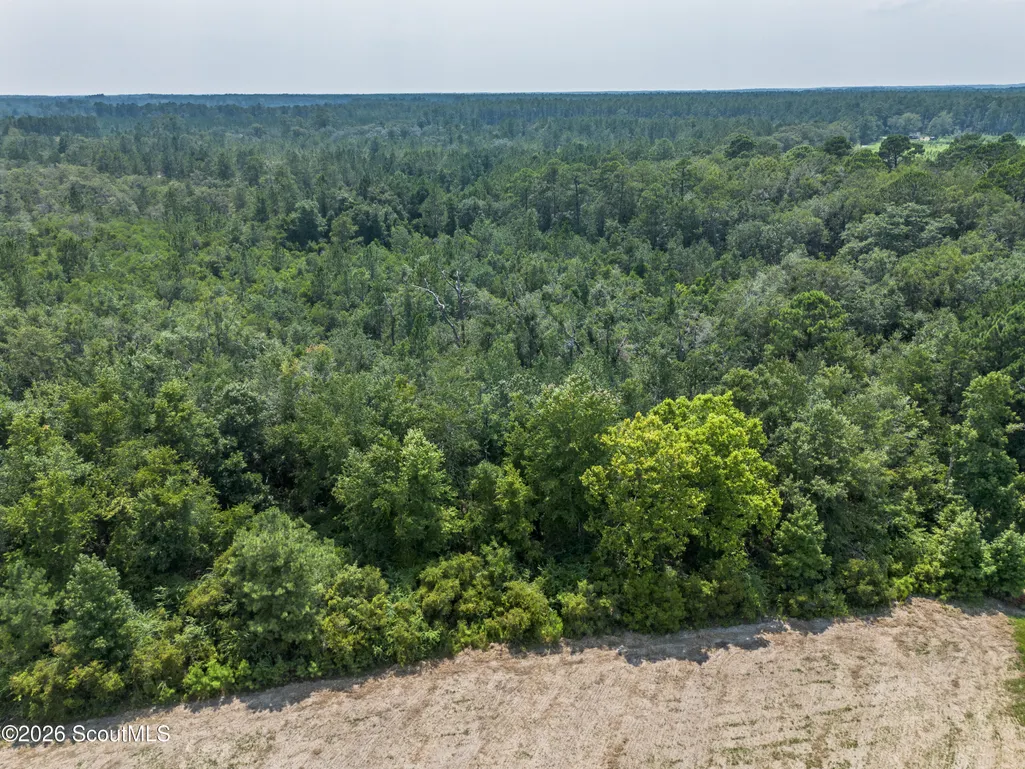
| Lot Features | Level,Rural,Sprinklers In Front,Sprinklers In Rear |
| Water Source | Well |
| Lot Size Area | 219542.4 |
| Foundation Details | Slab |
| Number of Buildings | 1 |
| Spa | false |
| Building Area Total | 3426 |
| Lot Size Acres | 5.04 |
| Road Surface Type | Dirt |
| Private Pool | false |
| Waterfront Y/N | false |
| Road Frontage Type | County Road |
| Builder Model | Isabella Plan |
| Road Responsibility | Public Maintained Road |
Amenities
- Foreclosure
- Views
- Short Sale
- New Construction
- Adult 55+
- Lease To Own
- No HOA Fees
- Furnished
- Primary On Main
- Air Conditioning
- Seller Finance
- Green
- Fixer Upper
- Horse
- Golf
- Fireplace
- Deck
- Garage
- Basement
- Pool
Property vs Single Family Average in 31316
Price
Taxes
Year Built
 We do not attempt to independently verify the currency, completeness, accuracy or authenticity of the data contained herein. Data may be subject to transcription and transmission errors. Accordingly, the data is provided on an "as is" "as available" basis only and may not reflect all real estate activity in the market. © 2026 REsides, Inc. All rights reserved. Certain information contained herein is derived from information which is the licensed property of, and copyrighted by, REsides, Inc.
 The data relating to real estate for sale on this website comes in part from the Broker Reciprocity Program of the Savannah multi-List Corporation. Real Estate listings held by brokerage firms other than REMAX Accent are marked with the name of the listing brokers.
Data last updated: September 21, 2026 8:16 PM UTC
All information deemed reliable but not guaranteed.
© 2026 Savannah Multi-List Corporation. All rights reserved.
The data relating to real estate for sale on this website comes in part from the Broker Reciprocity Program of the Savannah multi-List Corporation. Real Estate listings held by brokerage firms other than REMAX Accent are marked with the name of the listing brokers.
Data last updated: September 21, 2026 8:16 PM UTC
All information deemed reliable but not guaranteed.
© 2026 Savannah Multi-List Corporation. All rights reserved.
 ©2026 Georgia Multiple Listing Service All information deemed reliable but not guaranteed. All properties are subject to prior sale, change or withdrawal. Neither listing broker(s) or information provider(s) shall be responsible for any typographical errors, misinformation, misprints and shall be held totally harmless. Listing(s) information is provided for consumer's personal, non-commercial use and may not be used for any purpose other than to identify prospective properties consumers may
 Golden Isles Association of REALTORS® All information deemed reliable but not guaranteed. All properties are subject to prior sale, change or withdrawal. Neither listing broker(s) or information provider(s) shall be responsible for any typographical errors, misinformation, misprints and shall be held totally harmless. Listing(s) information is provided for consumer's personal, non-commercial use and may not be used for any purpose other than to identify prospective properties consumers may be
 Hinesville Area Board of REALTORS® All information deemed reliable but not guaranteed. All properties are subject to prior sale, change or withdrawal. Neither listing broker(s) or information provider(s) shall be responsible for any typographical errors, misinformation, misprints and shall be held totally harmless. Listing(s) information is provided for consumer's personal, non-commercial use and may not be used for any purpose other than to identify prospective properties consumers may be interested
