
Address
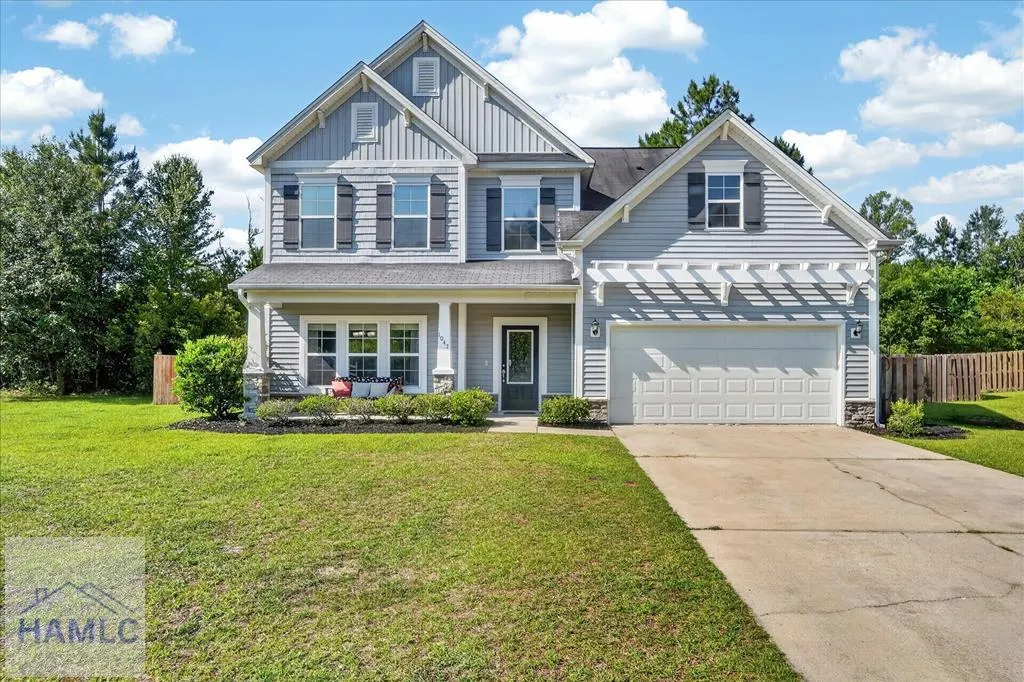
1047 Marne Boulevard, Hinesville, GA
Price
$ 331,000
Property Attributes
- MLS#170187
- TypeSingle Family
- Listing Status Active
- CountyLiberty
- CityHinesville
- AreaHinesville
- NeighborhoodVillages On Marne
- Zip31313
- StyleResidential
- Year Built2012
- Price$ 331,000
- Bedrooms5
- Full Bathrooms2
- Half Bathrooms1
- Sqr Footage3106
- Lot Size0.24 Acres
Data Source:
Hinesville Area BOR (HABR)
Property Description
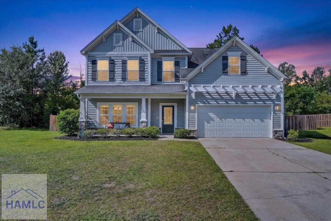
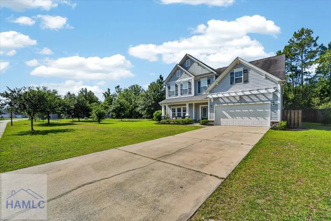
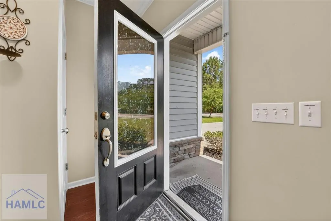
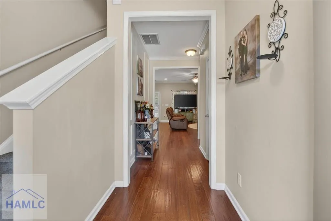
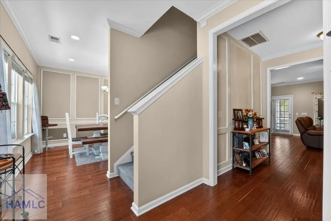
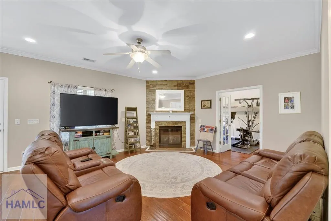
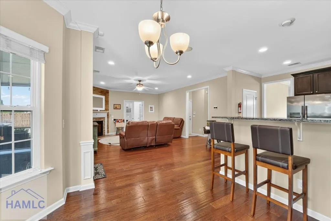
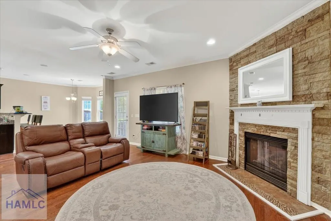
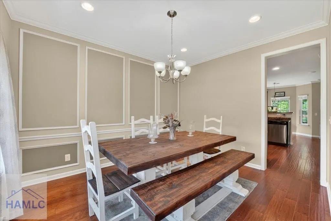
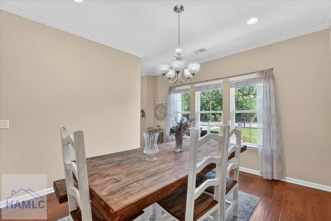
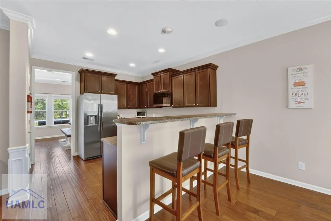
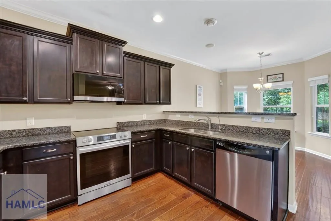
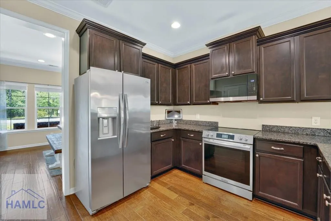
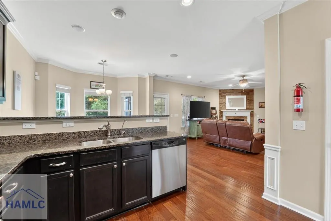
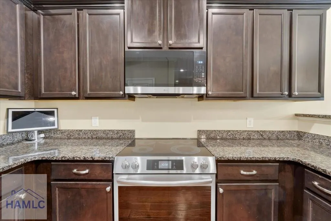
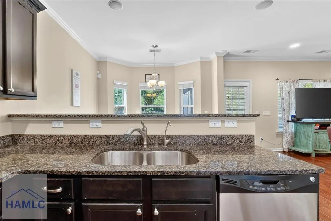
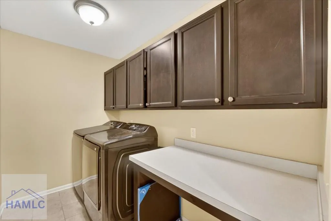
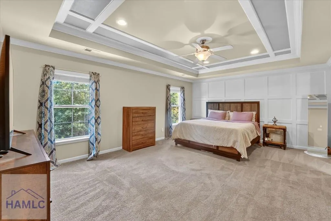
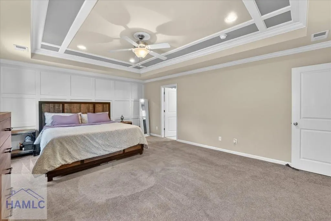
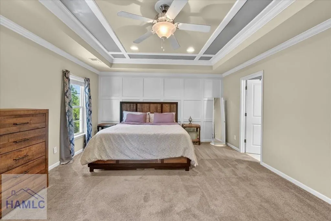
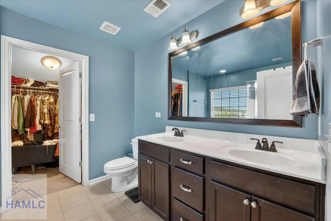
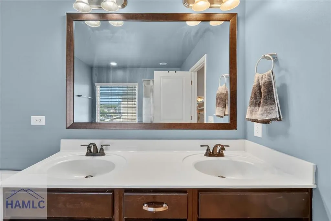
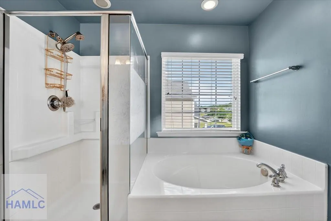
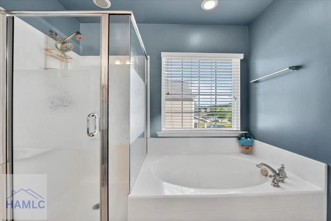
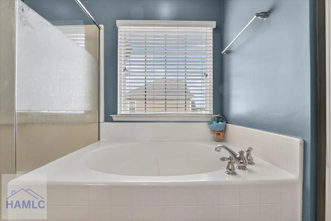
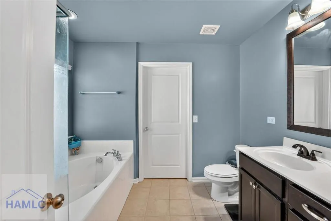
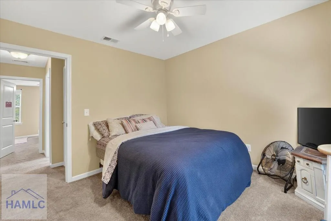
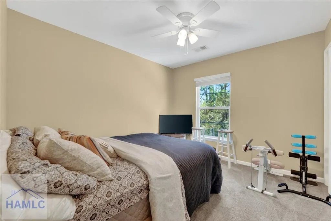
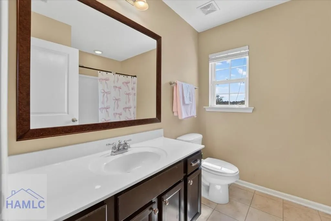
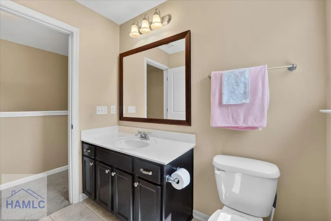
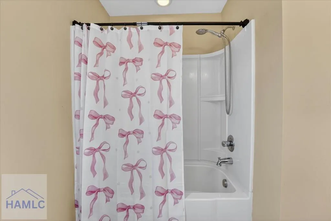
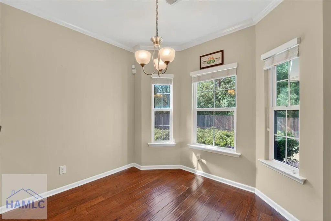
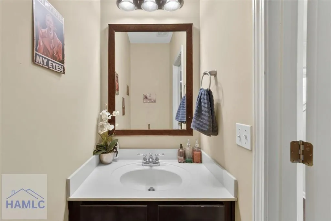
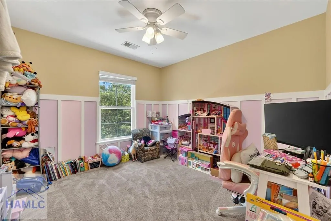
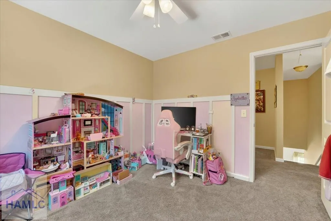
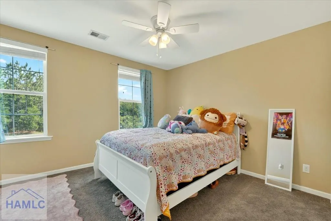
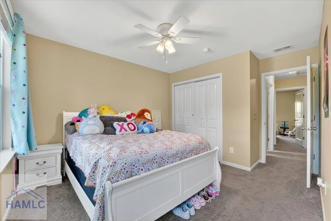
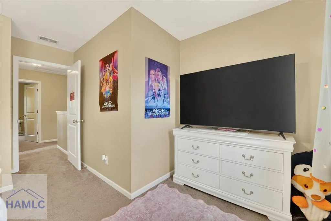
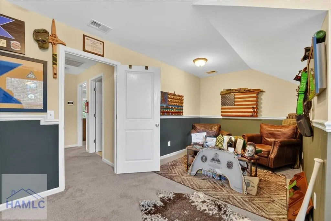
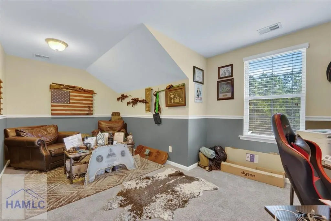
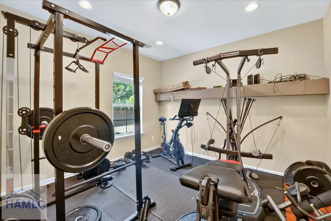
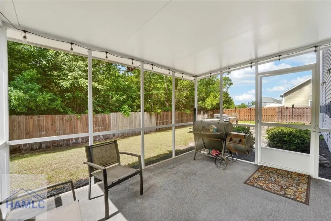
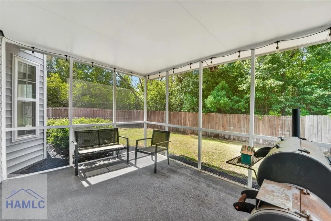
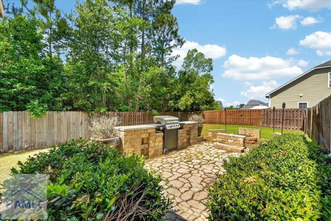
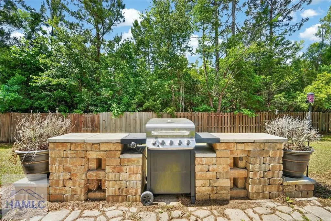
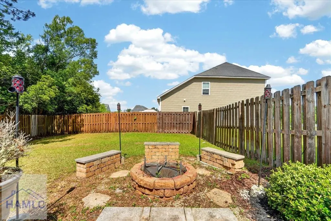
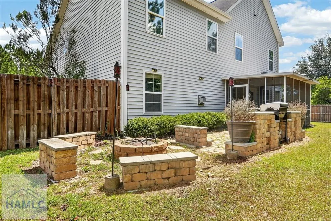
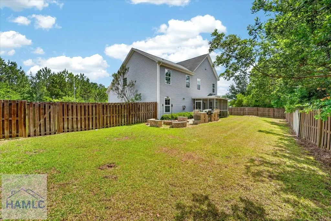
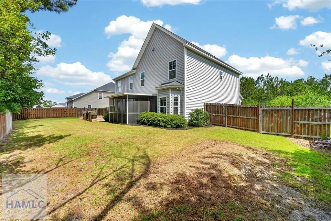
Former Mungo model home loaded with upgrades and designed for casual living.This spacious 4 bedroom2.5 bath home showcases details you will not typically find. Front porch entry into the Foyer has hand scraped wood engineered flooring with decorative Judges panel walls, and half bath for guests for convenience. The formal dining room features wainscoating walls, entering the open concept kitchen with walk in pantry, Expresso finish cabinetry Brand New Stainless Steel Appliances- Smooth top Range, Side by Side Refrigerator and Microwave. Dishwasher, High-End Water filtration system connects to Refrigerator as well. Striking Granite counter tops, dining area, breakfast bar with stools, Surround Sound System in place . Kitchen overlooks Great room with a corner stone facade gas fireplace. Recessed Lighting, and access to a screened porch overlooking a privacy fenced back yard with no rear neighbors.Enjoy the built in barbecue and fire pit , stone pathway perfect for entertaining! There is also an additional room with Double French doors adjacent to Great room currently used as a home gym. Also perfect for an office .. Upstairs the oversized primary suite features an impressive double tray ceiling, recessed lighting, Decorative Judges panel accent wall spa-style bath with double vanity sinks, Corian counter top Ceramic tile flooring, separate shower, and a large walk in-in-closet. Secondary bedrooms area spacious with ample closet space. There is an extra room adjacent to Primary- suite multi purpose ..perhaps a game room or office. Hall bathroom, Laundry room with built in cabinets, counter top table for folding space, ceramic tile flooring. Additional features- Window blinds, Ceiling fans, 2 Car Garage is set up for Air Conditioning to be utilized. Built in work bench. Dual HVAC systems- New AC Handler and components system and built in cabinets. Conveniently located on a sizable landscaped lot near Ft Stewart. A Great Place to call Home! Welcome to Villages on Marne.
| Price History | |
|---|---|
| 5/24/2026 | Listed $375,000 |
| 6/12/2026 | 7$349,000 |
| 9/21/2026 | 5$331,000 |
General Features
| Garage Spaces | 2 |
|---|---|
| Year Built | 2012 |
| Property Subtype | Residential |
| County | Liberty |
| Property Type | Residential |
| HOA | true |
| Attached Garage | true |
| Subdivision Name | Villages On Marne |
| Garage Y/N | true |
| Total Rooms | 8 |
| Full Baths | 2 |
| Status | Active |
| City | Hinesville |
| MLS Area | Hinesville |
| Carport Y/N | false |
| Land Lease Y/N | false |
| Building Area Units | Square Feet |
| Living Area Units | Square Feet |
| Standard Status | Active |
| PostalCity | Hinesville |
| Possession | Close Of Escrow |
| HOA Fee | 80 |
| Zoning Description | Res Single |
| Lot Size Units | Square Feet |
| Lot Size Square Feet | 10454.4 |
| Virtual Tour | https://tour.usamls.net/1047-Marne-Boulevard-Hinesville-GA-31313/unbranded |
| Occupancy Type | Vacant |
| Legal Description | Lot 41 Villages on Marne |
| View | See Remarks |
| Disclosures | Seller Disclosures,Association Fees Mandatory |
| Current Financing | VA |
| Community Features | See Remarks |
| Heating | Heat Pump |
| Cooling | Central Air |
| Construction Materials | Stone Veneer,Vinyl Siding,Wood Frame,Walls: Sheetrock |
| Sewer | Public Sewer |
| Roof | Shingle |
| Appliances | Electric Water Heater,Dishwasher,Electric Range,Ice Maker,Microwave,Refrigerator |
| Patio/Porch Features | Patio,Porch,Screened |
| Levels | Two |
| Assoc Fee Paid Per | Annually |
| Primary Bedroom Level | Upper |
| Lease Type | See Remarks |
| Security Features | Smoke Detector(s) |
| Association Fee Includes | Maintenance Common Area |
Interior Features
| Air Conditioning Y/N | true |
|---|---|
| Heating Y/N | true |
| Fireplace Y/N | true |
| Half Baths | 1 |
| Total Bedrooms | 5 |
| Total Baths | 3 |
| Flooring | Carpet,Laminate,Tile |
| Fireplace Features | Great Room |
| Dining Room Features | Eat-in Kitchen,Formal Dining Room |
| Interior Amenities | Attic - Partial Floored,Breakfast Bar,Ceiling Fan(s),Crown Molding,Entrance Foyer,Newly Painted,Pantry,Recessed Lighting,Tray Ceiling(s) |
| Total Fireplaces | 1 |
| Primary Bathroom Features | Double Vanity,Separate Shower,Walk-In Closet(s) |
| Primary Bedroom Features | Sitting Area |
| Window Features | Bay Window(s),Double Pane Windows |
| Laundry Features | Wash/Dry Hook-up |
Exterior Features
| Fencing | Privacy,Back Yard |
|---|---|
| Parking Features | Two Car,Attached,Garage |
| Total Parking | 2 |
| Building Area Total | 3106 |
| Covered Spaces | 2 |
| Lot Features | Irrigation System,Landscaped,Sidewalk,Subdivision Recorded |
| Lot Size Area | 10454.4 |
| Lot Size Acres | 0.24 |
| Road Surface Type | Paved Driveway |
| Road Frontage Type | City Street |
| Water Source | Public |
| Exterior Amenities | Barbecue |
| Foundation Details | Slab,Frame |
| Frontage Type | Natural,Residential |
Amenities
- Foreclosure
- Views
- Short Sale
- New Construction
- Adult 55+
- Lease To Own
- No HOA Fees
- Furnished
- Primary On Main
- Air Conditioning
- Seller Finance
- Green
- Fixer Upper
- Horse
- Golf
- Fireplace
- Deck
- Garage
- Basement
- Pool
Property vs Single Family Average in 31313
Price
Year Built
 We do not attempt to independently verify the currency, completeness, accuracy or authenticity of the data contained herein. Data may be subject to transcription and transmission errors. Accordingly, the data is provided on an "as is" "as available" basis only and may not reflect all real estate activity in the market. © 2026 REsides, Inc. All rights reserved. Certain information contained herein is derived from information which is the licensed property of, and copyrighted by, REsides, Inc.
 The data relating to real estate for sale on this website comes in part from the Broker Reciprocity Program of the Savannah multi-List Corporation. Real Estate listings held by brokerage firms other than REMAX Accent are marked with the name of the listing brokers.
Data last updated: September 22, 2026 8:14 PM UTC
All information deemed reliable but not guaranteed.
© 2026 Savannah Multi-List Corporation. All rights reserved.
The data relating to real estate for sale on this website comes in part from the Broker Reciprocity Program of the Savannah multi-List Corporation. Real Estate listings held by brokerage firms other than REMAX Accent are marked with the name of the listing brokers.
Data last updated: September 22, 2026 8:14 PM UTC
All information deemed reliable but not guaranteed.
© 2026 Savannah Multi-List Corporation. All rights reserved.
 ©2026 Georgia Multiple Listing Service All information deemed reliable but not guaranteed. All properties are subject to prior sale, change or withdrawal. Neither listing broker(s) or information provider(s) shall be responsible for any typographical errors, misinformation, misprints and shall be held totally harmless. Listing(s) information is provided for consumer's personal, non-commercial use and may not be used for any purpose other than to identify prospective properties consumers may
 Golden Isles Association of REALTORS® All information deemed reliable but not guaranteed. All properties are subject to prior sale, change or withdrawal. Neither listing broker(s) or information provider(s) shall be responsible for any typographical errors, misinformation, misprints and shall be held totally harmless. Listing(s) information is provided for consumer's personal, non-commercial use and may not be used for any purpose other than to identify prospective properties consumers may be
 Hinesville Area Board of REALTORS® All information deemed reliable but not guaranteed. All properties are subject to prior sale, change or withdrawal. Neither listing broker(s) or information provider(s) shall be responsible for any typographical errors, misinformation, misprints and shall be held totally harmless. Listing(s) information is provided for consumer's personal, non-commercial use and may not be used for any purpose other than to identify prospective properties consumers may be interested
