
Address
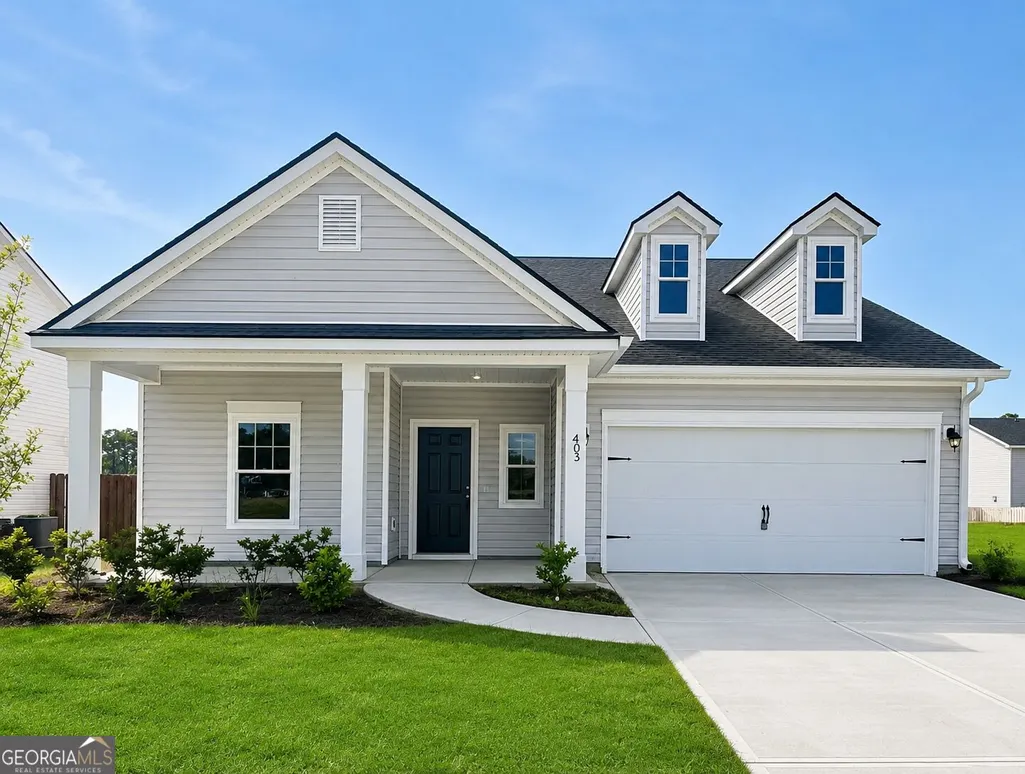
403 Anzio Drive, Statesboro, GA
Price
$ 309,900
Property Attributes
- MLS#10694032
- TypeSingle Family
- Listing Status Active
- CountyBulloch
- CityStatesboro
- NeighborhoodBelair East
- Zip30461
- StyleTraditional
- Year Built2026
- Taxes$ 1
- Price$ 309,900
- Bedrooms4
- Full Bathrooms3
- Half Bathrooms0
- Sqr Footage2029
- Lot Size0.15 Acres
Data Source:
Georgia MLS (GAMLS)
Property Description
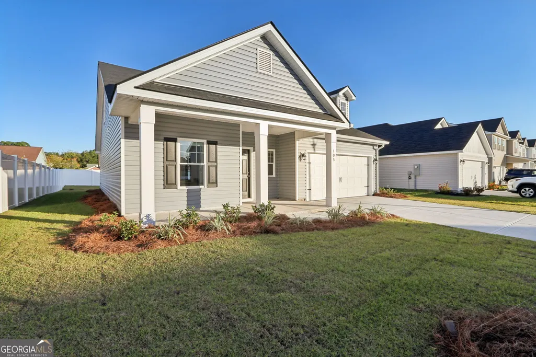
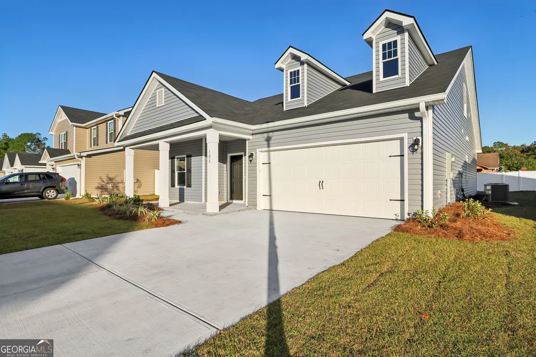
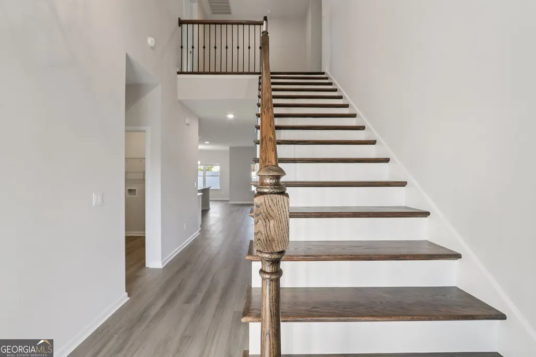
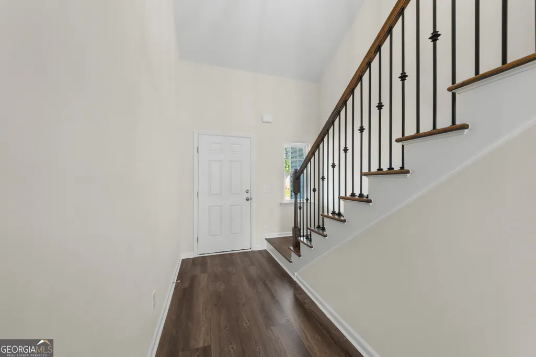
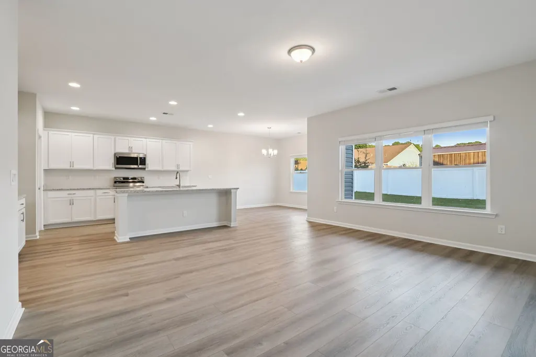
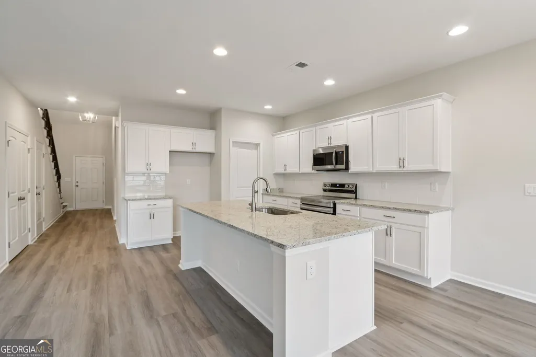
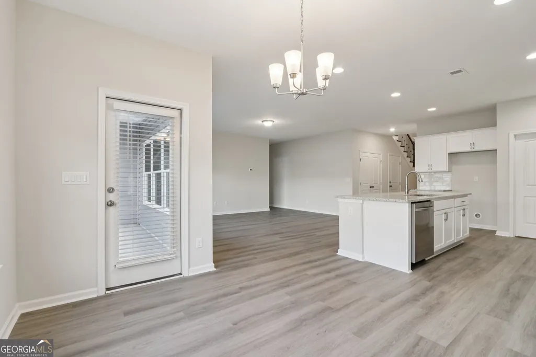
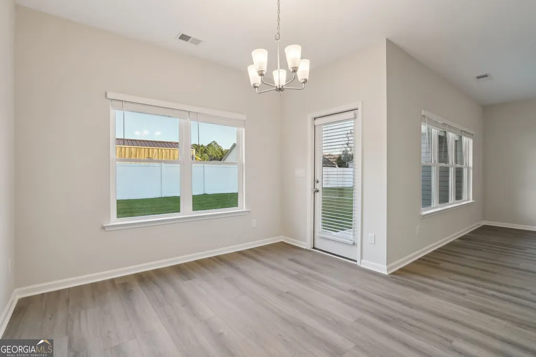
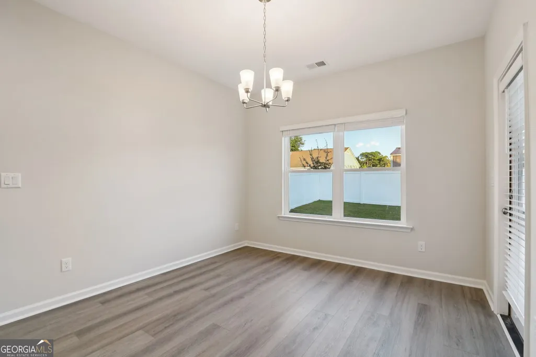
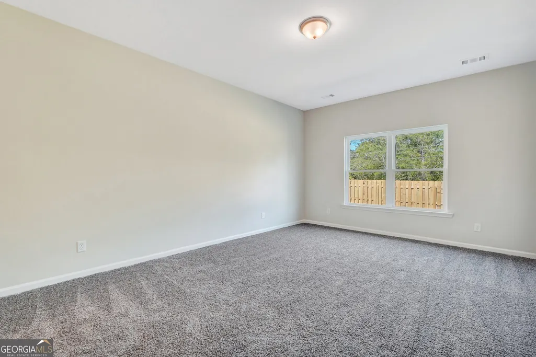
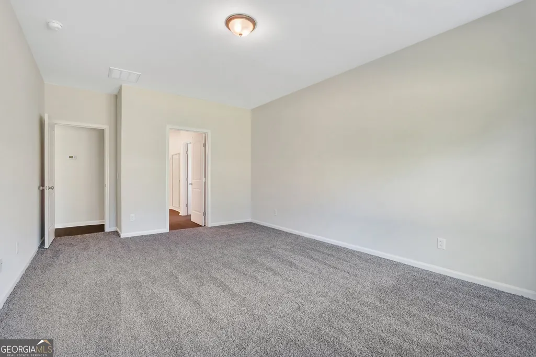
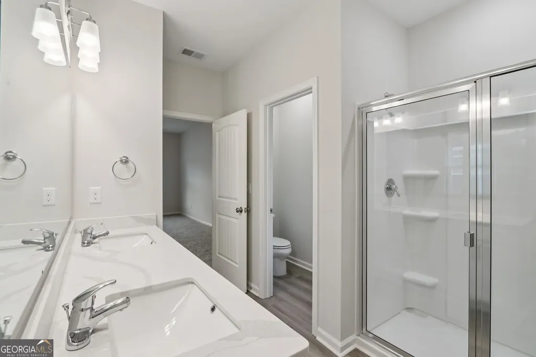
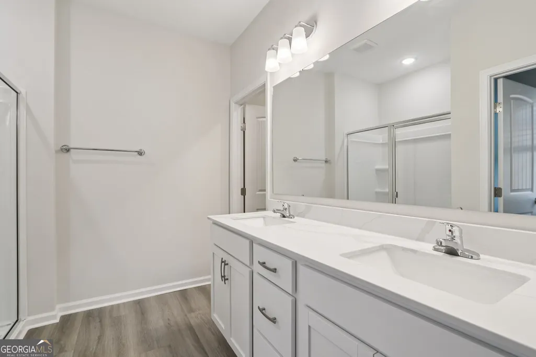
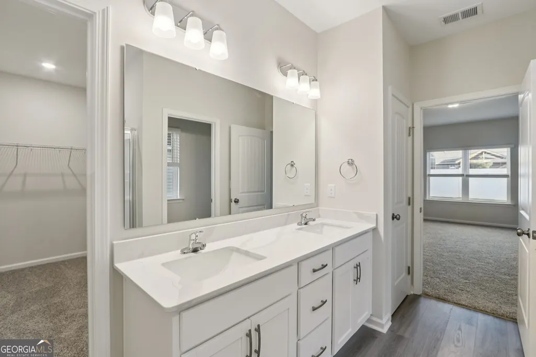
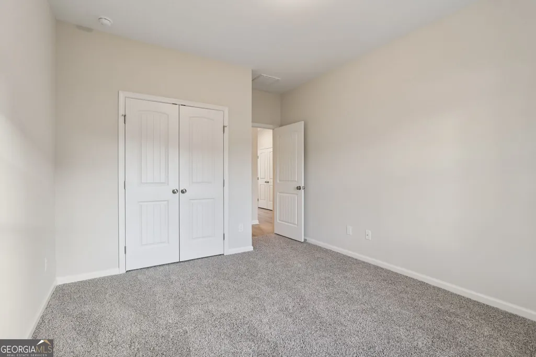
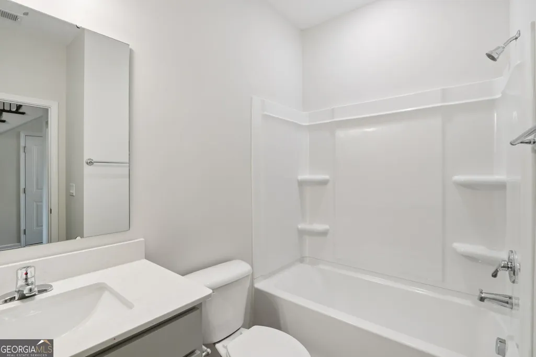
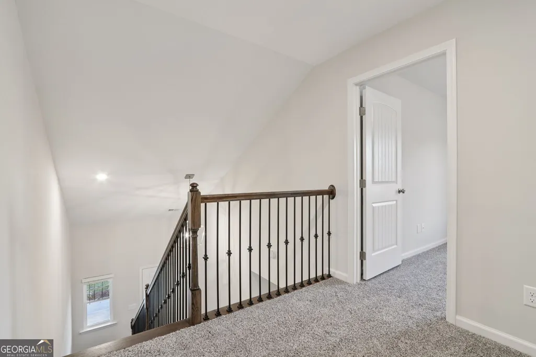
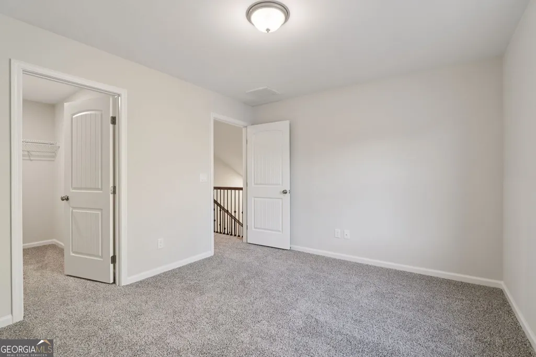
Move-In Ready in Belair East! The Dogwood plan by Smith Family Homes offers the perfect blend of style, comfort, and functionality with thoughtfully selected designer finishes throughout. This spacious floor plan features a first-floor primary suite along with a first-floor secondary bedroom, making it ideal for guests, a home office, or multi-generational living. Upstairs, you'll find two additional bedrooms and a full bath, providing plenty of space for family or visitors. The open-concept main living areas feature durable luxury vinyl plank (LVP) flooring, while the bedrooms offer the comfort of plush carpet. The beautifully appointed kitchen showcases quartz countertops, stainless steel appliances (dishwasher, microwave, oven), and generous prep and storage space. Quartz countertops continue throughout all bathrooms. Wood stair treads with modern metal balusters add an elegant architectural touch, and the built-in covered back porch provides the perfect space to relax or entertain outdoors. Stock photos shown of interior; to be similar but not identical.
| Elementary School | Middle School | High School |
|---|---|---|
| Mill Creek Elementary School | Langston Chapel Middle School | Statesboro High School |
| Price History | |
|---|---|
| 2/18/2026 | Listed $342,900 |
| 6/10/2026 | 1$337,900 |
| 6/18/2026 | 3$326,900 |
| 8/12/2026 | 2$319,900 |
| 9/14/2026 | 3$309,900 |
General Features
| Sewer | Public Sewer |
|---|---|
| Heating | Central,Electric |
| Cooling | Central Air,Electric |
| Utilities | Underground Utilities |
| Roof | Composition |
| Appliances | Dishwasher,Disposal,Microwave,Range,Stainless Steel Appliance(s) |
| HOA Fee | 600 |
| Association Fee Includes | Maintenance Grounds |
| Patio/Porch Features | Patio |
| Architectural Style | Traditional |
| Construction Materials | Vinyl Siding |
| Year Built | 2026 |
| Levels | One and One Half |
| Property Subtype | Single Family Residence |
| Tax Year | 2026 |
| Community Features | Playground,Sidewalks |
| County | Bulloch |
| New Construction | true |
| Property Type | Residential |
| HOA | true |
| Attached Garage | true |
| Subdivision Name | Belair East |
| Garage Y/N | true |
| Full Baths | 3 |
| Status | Active |
| Directions | From Hwy 301 turn east on Hwy 80 then turn north onto Beasley Road. Belair East is located on the right before reaching Jones Mill Road. |
| High School | Statesboro |
| City | Statesboro |
| Lot Size Units | Square Feet |
| Lot Size Square Feet | 6534 |
| Carport Y/N | false |
| Elementary School | Mill Creek |
| Land Lease Y/N | false |
| Tax Annual Amount | 1 |
| Home Warranty Y/N | true |
| Middle/Junior High School | Langston Chapel |
| Property Condition | New Construction |
| Structure Type | House |
| Building Area Units | Square Feet |
| Living Area Units | Square Feet |
| Standard Status | Active |
Interior Features
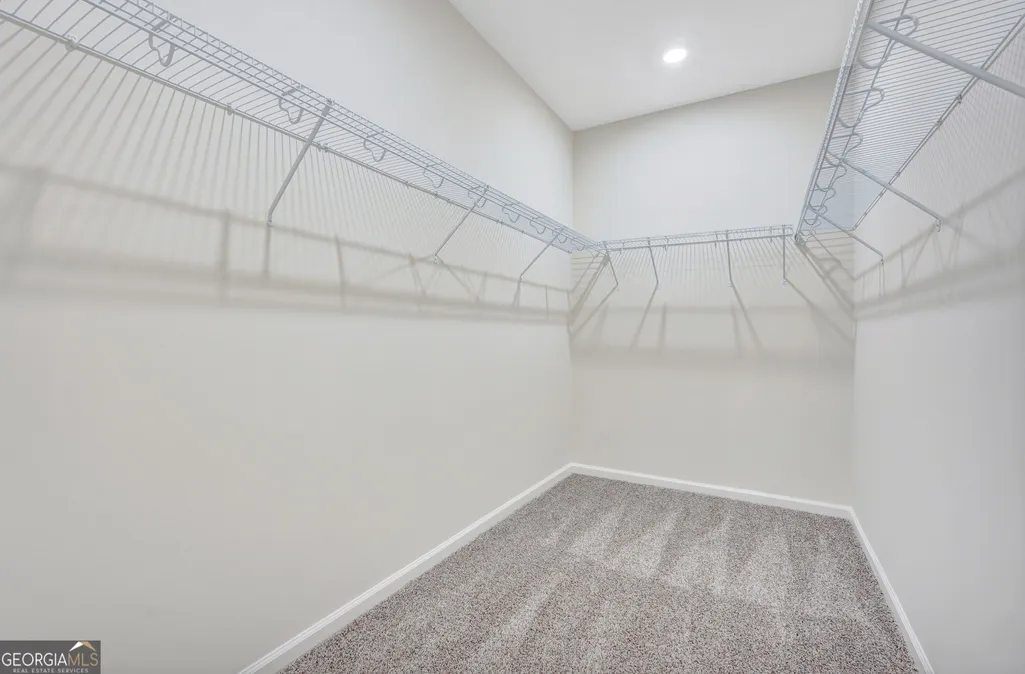
| Interior Amenities | Double Vanity,High Ceilings,Master On Main Level,Tile Bath,Vaulted Ceiling(s),Walk-In Closet(s) |
|---|---|
| Basement | None |
| Flooring | Laminate |
| Air Conditioning Y/N | true |
| Heating Y/N | true |
| Fireplace Y/N | false |
| Above Grade Finished Area | 2029 |
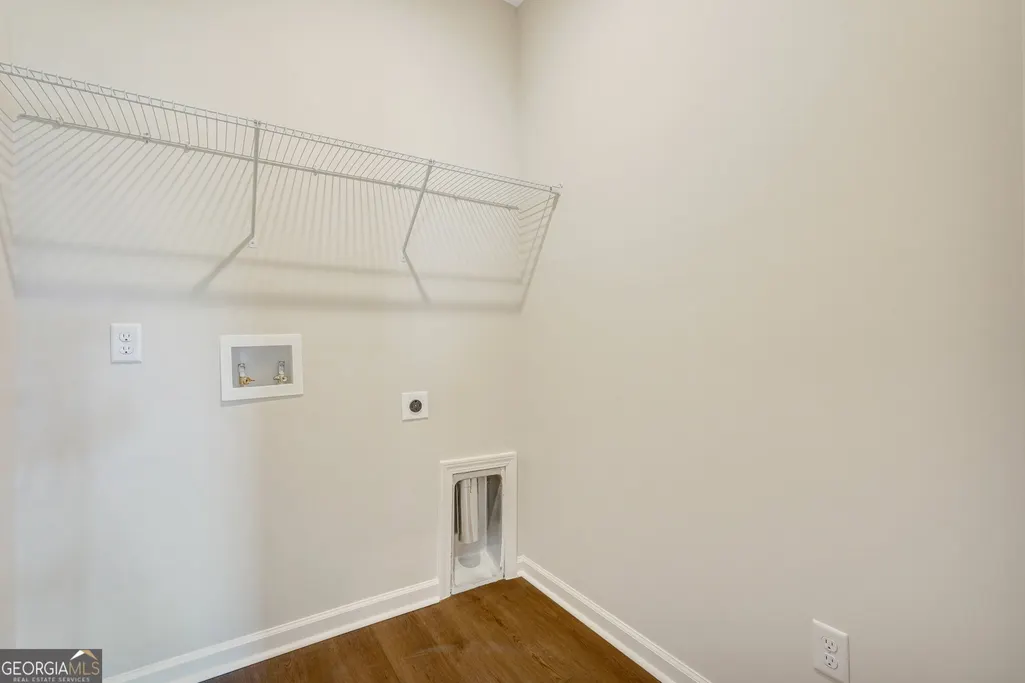
| Laundry Features | Other |
| Total Bedrooms | 4 |
| Below Grade Finished Area Unit Type | Square Feet |
| LivingAreaSource | Builder |
| Above Grade Finished Area Unit Type | Square Feet |
| Total Baths | 3 |
Exterior Features
| Parking Features | Garage,Attached,Garage Door Opener |
|---|---|
| Lot Features | Level |
| Water Source | Public |
| Lot Size Area | 6534 |
| Building Area Total | 2029 |
| Lot Size Acres | 0.15 |
| Lot Size Source | Owner |
Amenities
- Foreclosure
- Views
- Short Sale
- New Construction
- Adult 55+
- Lease To Own
- No HOA Fees
- Furnished
- Primary On Main
- Air Conditioning
- Seller Finance
- Green
- Fixer Upper
- Horse
- Golf
- Fireplace
- Deck
- Garage
- Basement
- Pool
Property vs Single Family Average in 30461
Price
Year Built
 We do not attempt to independently verify the currency, completeness, accuracy or authenticity of the data contained herein. Data may be subject to transcription and transmission errors. Accordingly, the data is provided on an "as is" "as available" basis only and may not reflect all real estate activity in the market. © 2026 REsides, Inc. All rights reserved. Certain information contained herein is derived from information which is the licensed property of, and copyrighted by, REsides, Inc.
 The data relating to real estate for sale on this website comes in part from the Broker Reciprocity Program of the Savannah multi-List Corporation. Real Estate listings held by brokerage firms other than REMAX Accent are marked with the name of the listing brokers.
Data last updated: September 21, 2026 8:16 PM UTC
All information deemed reliable but not guaranteed.
© 2026 Savannah Multi-List Corporation. All rights reserved.
The data relating to real estate for sale on this website comes in part from the Broker Reciprocity Program of the Savannah multi-List Corporation. Real Estate listings held by brokerage firms other than REMAX Accent are marked with the name of the listing brokers.
Data last updated: September 21, 2026 8:16 PM UTC
All information deemed reliable but not guaranteed.
© 2026 Savannah Multi-List Corporation. All rights reserved.
 ©2026 Georgia Multiple Listing Service All information deemed reliable but not guaranteed. All properties are subject to prior sale, change or withdrawal. Neither listing broker(s) or information provider(s) shall be responsible for any typographical errors, misinformation, misprints and shall be held totally harmless. Listing(s) information is provided for consumer's personal, non-commercial use and may not be used for any purpose other than to identify prospective properties consumers may
 Golden Isles Association of REALTORS® All information deemed reliable but not guaranteed. All properties are subject to prior sale, change or withdrawal. Neither listing broker(s) or information provider(s) shall be responsible for any typographical errors, misinformation, misprints and shall be held totally harmless. Listing(s) information is provided for consumer's personal, non-commercial use and may not be used for any purpose other than to identify prospective properties consumers may be
 Hinesville Area Board of REALTORS® All information deemed reliable but not guaranteed. All properties are subject to prior sale, change or withdrawal. Neither listing broker(s) or information provider(s) shall be responsible for any typographical errors, misinformation, misprints and shall be held totally harmless. Listing(s) information is provided for consumer's personal, non-commercial use and may not be used for any purpose other than to identify prospective properties consumers may be interested
