
Address
130 Hollingsworth Loop, Statesboro, GA
Price
$ 278,880
Property Attributes
- MLS#10824195
- TypeSingle Family
- Listing Status Active
- CountyBulloch
- CityStatesboro
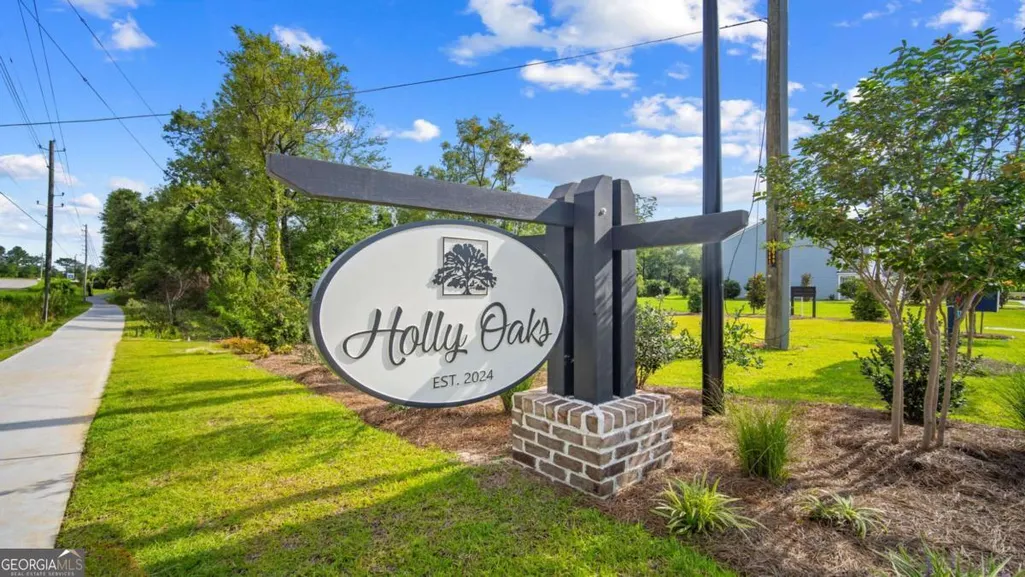
- NeighborhoodHolly Oaks
- Zip30461
- StyleRanch
- Year Built2026
- Taxes$ 1
- Price$ 278,880
- Bedrooms3
- Full Bathrooms2
- Half Bathrooms0
- Sqr Footage1475
- Lot Size0.27 Acres
Data Source:
Georgia MLS (GAMLS)
Property Description
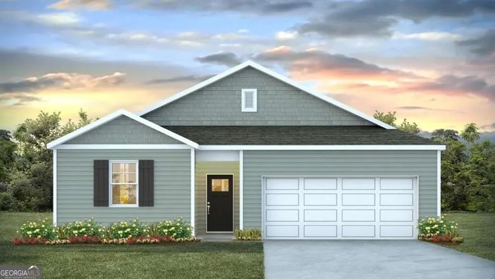
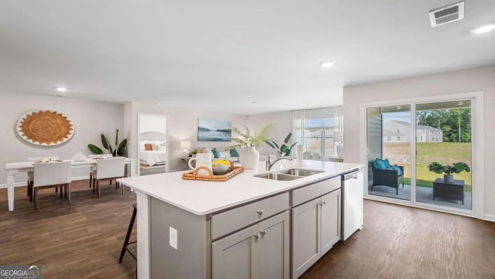
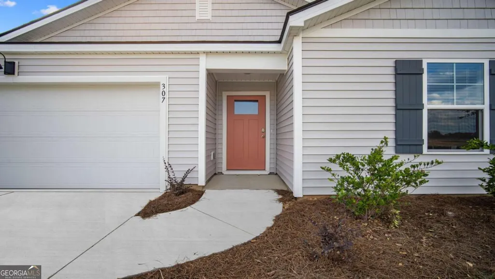
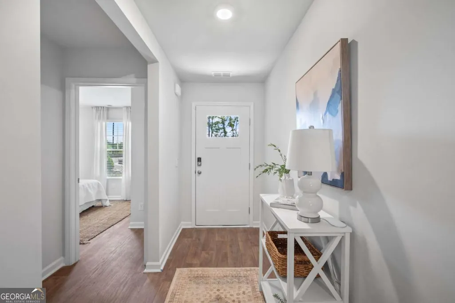
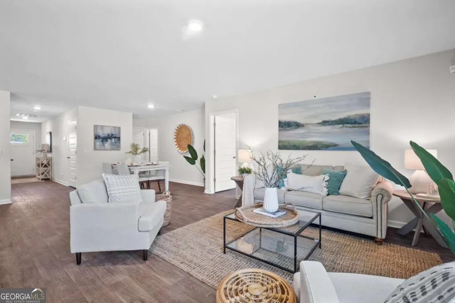
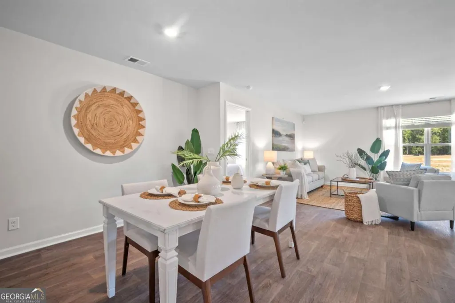
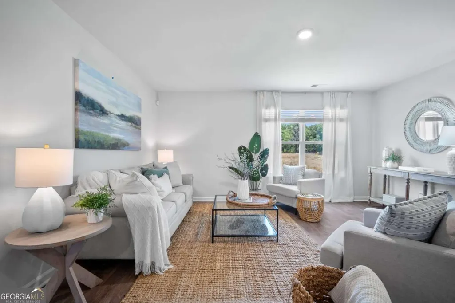
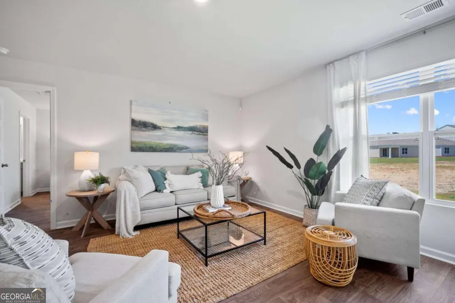
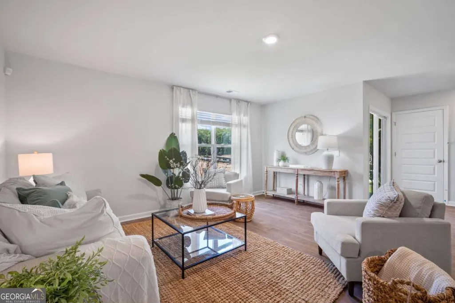
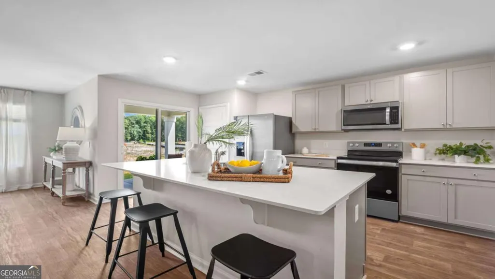
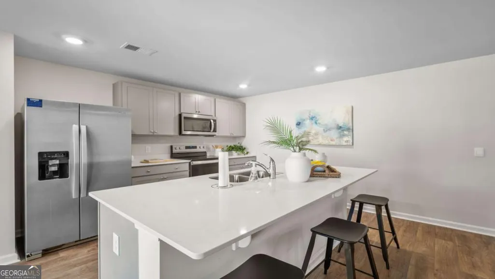
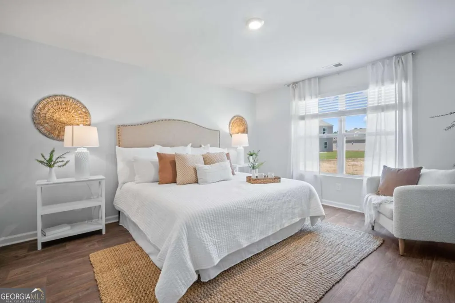
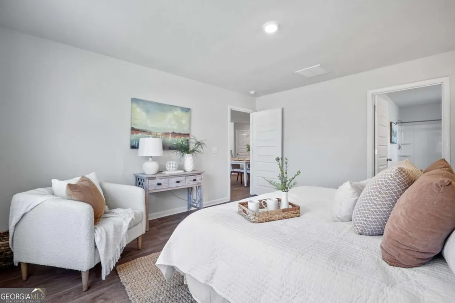
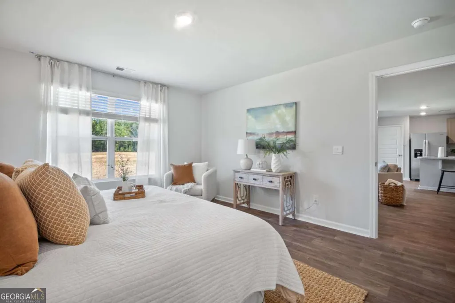
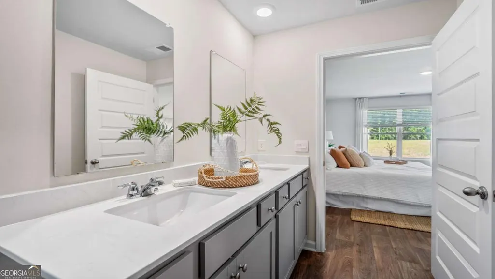
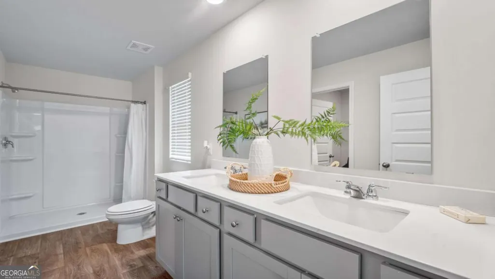
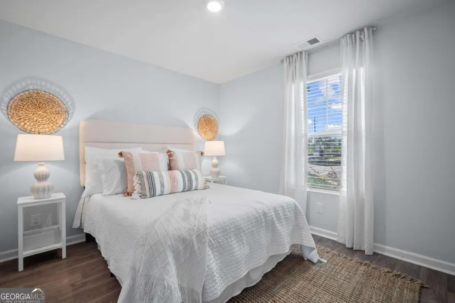
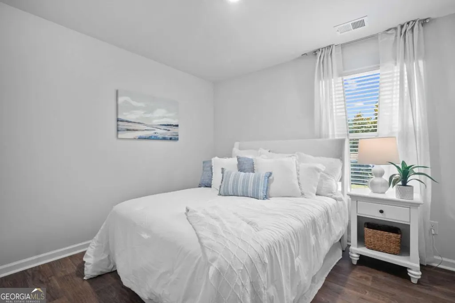
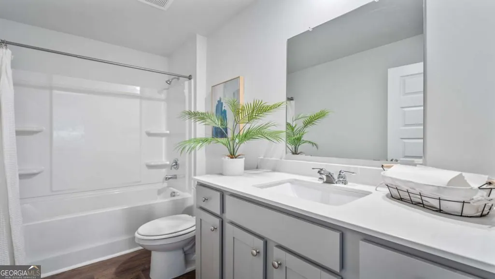
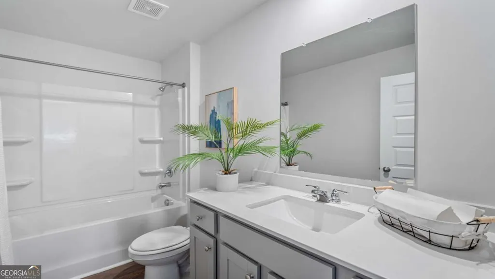
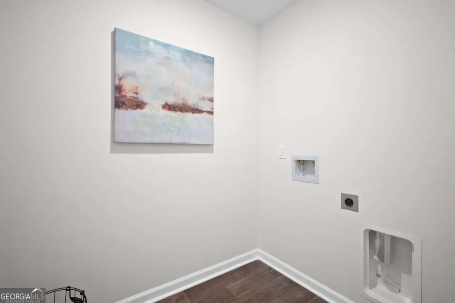
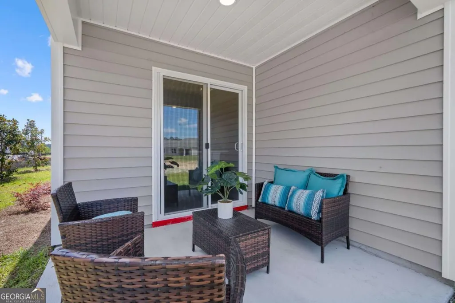
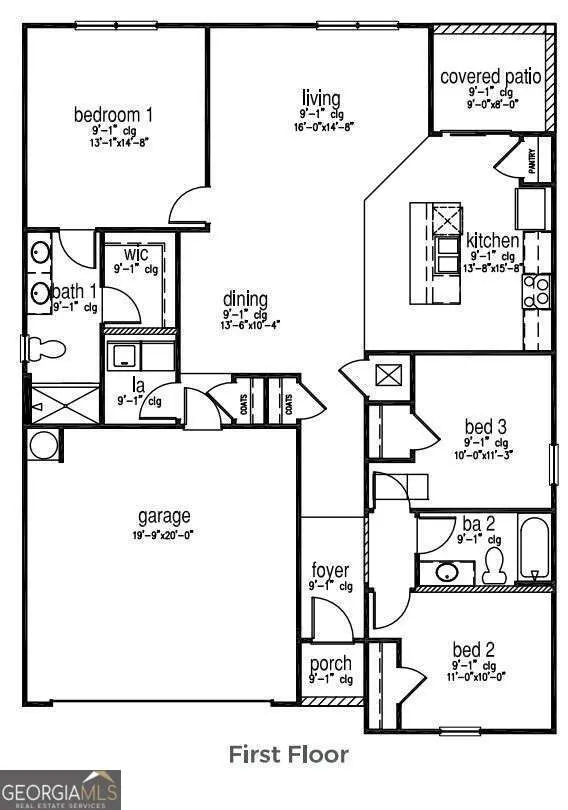
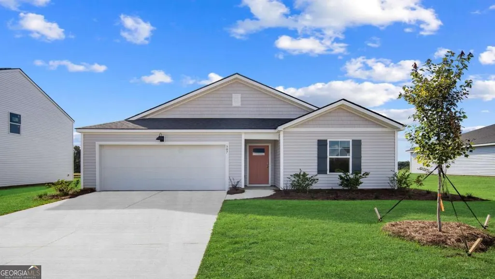
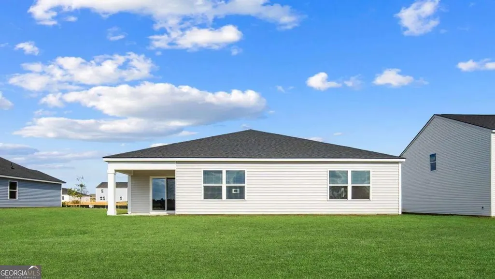
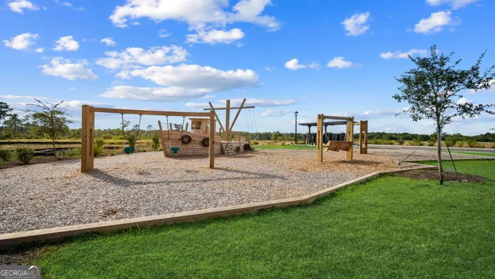
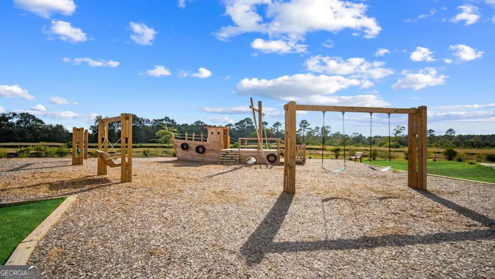
LARGE CORNER LOT! LIMITED TIME SPECIAL PRICING! MOVE IN READY! CELEBRATE 250 YEARS OF FREEDOM WITH THIS SPECIALLY-PRICED '250' HOME! Welcome to Holly Oaks - a fast selling new construction community in Statesboro, GA! The Kerry Plan is a well-appointed 3 bedroom, 2 full bath ranch - perfect for those looking for elevated yet simplistic living! The hub of this open floor plan is a large kitchen with quartz countertops, ample white cabinetry & center island, complete with pantry & stainless-steel appliances. The dining area and spacious living room are perfect for entertaining. The primary suite offers a private retreat with an ensuite bathroom, furnished with double vanity and shower. Two secondary bedrooms are off the entry foyer & are serviced by a half bath, with a laundry room conveniently located off entry from 2 car garage! A covered back patio finishes the home, and allows for seamless indoor/outdoor living! The Kerry is an exceptional home for those in search of functional and spacious one story living. Just minutes from Georgia Southern University, the Hyundai plant, fantastic schools, and a scenic walking path, Holly Oaks offers a perfect blend of convenience and tranquility. Schedule your tour today - models open daily!
| Elementary School | Middle School | High School |
|---|---|---|
| Sallie Zetterower Elementary School | Langston Chapel Middle School | Statesboro High School |
| Price History | |
|---|---|
| 8/12/2026 | Listed $283,990 |
| 9/9/2026 | 2$279,250 |
| 9/13/2026 | Listed $278,880 |
General Features
| Sewer | Public Sewer |
|---|---|
| Heating | Central,Electric |
| Cooling | Central Air,Electric |
| Utilities | Underground Utilities |
| Roof | Other |
| Appliances | Dishwasher,Disposal,Electric Water Heater,Range |
| HOA Fee | 800 |
| Association Fee Includes | Management Fee |
| Architectural Style | Ranch |
| Construction Materials | Vinyl Siding |
| Year Built | 2026 |
| Levels | One |
| Property Subtype | Single Family Residence |
| Tax Year | 2026 |
| Community Features | Park,Playground |
| County | Bulloch |
| New Construction | true |
| Property Type | Residential |
| HOA | true |
| Attached Garage | true |
| Subdivision Name | Holly Oaks |
| Garage Y/N | true |
| Full Baths | 2 |
| Status | Active |
| Directions | From I-16 East to Exit 116 Statesboro/ Claxton to North US25/US301 and Left on Langston Chapel Rd, circle onto Harville Rd take a Left onto Cawana Rd to Holly Oaks by D.R. Horton. |
| High School | Statesboro |
| City | Statesboro |
| Lot Size Units | Square Feet |
| Lot Size Square Feet | 11761.2 |
| Carport Y/N | false |
| Elementary School | Sallie Zetterower |
| Land Lease Y/N | false |
| Tax Annual Amount | 1 |
| Home Warranty Y/N | true |
| Middle/Junior High School | Langston Chapel |
| Property Condition | New Construction |
| Virtual Tour | https://my.matterport.com/show/?m=FmyybZUpEiN&brand=0 |
| Structure Type | House |
| Building Area Units | Square Feet |
| Living Area Units | Square Feet |
| Standard Status | Active |
| Virtual Tour | https://listings.moonfallphotography.com/videos/0191997c-c394-71b7-91c7-732ccf0e0ef0 |
Interior Features
| Interior Amenities | Double Vanity,Walk-In Closet(s) |
|---|---|
| Basement | None |
| Flooring | Vinyl |
| Air Conditioning Y/N | true |
| Heating Y/N | true |
| Fireplace Y/N | false |
| Above Grade Finished Area | 1475 |
| Laundry Features | Other |
| Total Bedrooms | 3 |
| Main Level Bedrooms | 3 |
| Main Level Bathrooms | 2 |
| Below Grade Finished Area Unit Type | Square Feet |
| LivingAreaSource | Builder |
| Above Grade Finished Area Unit Type | Square Feet |
| Kitchen Features | Breakfast Bar,Kitchen Island,Pantry |
| Total Baths | 2 |
Exterior Features
| Parking Features | Garage,Attached |
|---|---|
| Lot Features | None |
| Water Source | Public |
| Lot Size Area | 11761.2 |
| Building Area Total | 1475 |
| Lot Size Acres | 0.27 |
| Lot Size Source | Owner |
Amenities
- Foreclosure
- Views
- Short Sale
- New Construction
- Adult 55+
- Lease To Own
- No HOA Fees
- Furnished
- Primary On Main
- Air Conditioning
- Seller Finance
- Green
- Fixer Upper
- Horse
- Golf
- Fireplace
- Deck
- Garage
- Basement
- Pool
Property vs Single Family Average in 30461
Price
Year Built
 We do not attempt to independently verify the currency, completeness, accuracy or authenticity of the data contained herein. Data may be subject to transcription and transmission errors. Accordingly, the data is provided on an "as is" "as available" basis only and may not reflect all real estate activity in the market. © 2026 REsides, Inc. All rights reserved. Certain information contained herein is derived from information which is the licensed property of, and copyrighted by, REsides, Inc.
 The data relating to real estate for sale on this website comes in part from the Broker Reciprocity Program of the Savannah multi-List Corporation. Real Estate listings held by brokerage firms other than REMAX Accent are marked with the name of the listing brokers.
Data last updated: September 21, 2026 8:16 PM UTC
All information deemed reliable but not guaranteed.
© 2026 Savannah Multi-List Corporation. All rights reserved.
The data relating to real estate for sale on this website comes in part from the Broker Reciprocity Program of the Savannah multi-List Corporation. Real Estate listings held by brokerage firms other than REMAX Accent are marked with the name of the listing brokers.
Data last updated: September 21, 2026 8:16 PM UTC
All information deemed reliable but not guaranteed.
© 2026 Savannah Multi-List Corporation. All rights reserved.
 ©2026 Georgia Multiple Listing Service All information deemed reliable but not guaranteed. All properties are subject to prior sale, change or withdrawal. Neither listing broker(s) or information provider(s) shall be responsible for any typographical errors, misinformation, misprints and shall be held totally harmless. Listing(s) information is provided for consumer's personal, non-commercial use and may not be used for any purpose other than to identify prospective properties consumers may
 Golden Isles Association of REALTORS® All information deemed reliable but not guaranteed. All properties are subject to prior sale, change or withdrawal. Neither listing broker(s) or information provider(s) shall be responsible for any typographical errors, misinformation, misprints and shall be held totally harmless. Listing(s) information is provided for consumer's personal, non-commercial use and may not be used for any purpose other than to identify prospective properties consumers may be
 Hinesville Area Board of REALTORS® All information deemed reliable but not guaranteed. All properties are subject to prior sale, change or withdrawal. Neither listing broker(s) or information provider(s) shall be responsible for any typographical errors, misinformation, misprints and shall be held totally harmless. Listing(s) information is provided for consumer's personal, non-commercial use and may not be used for any purpose other than to identify prospective properties consumers may be interested
