
Address
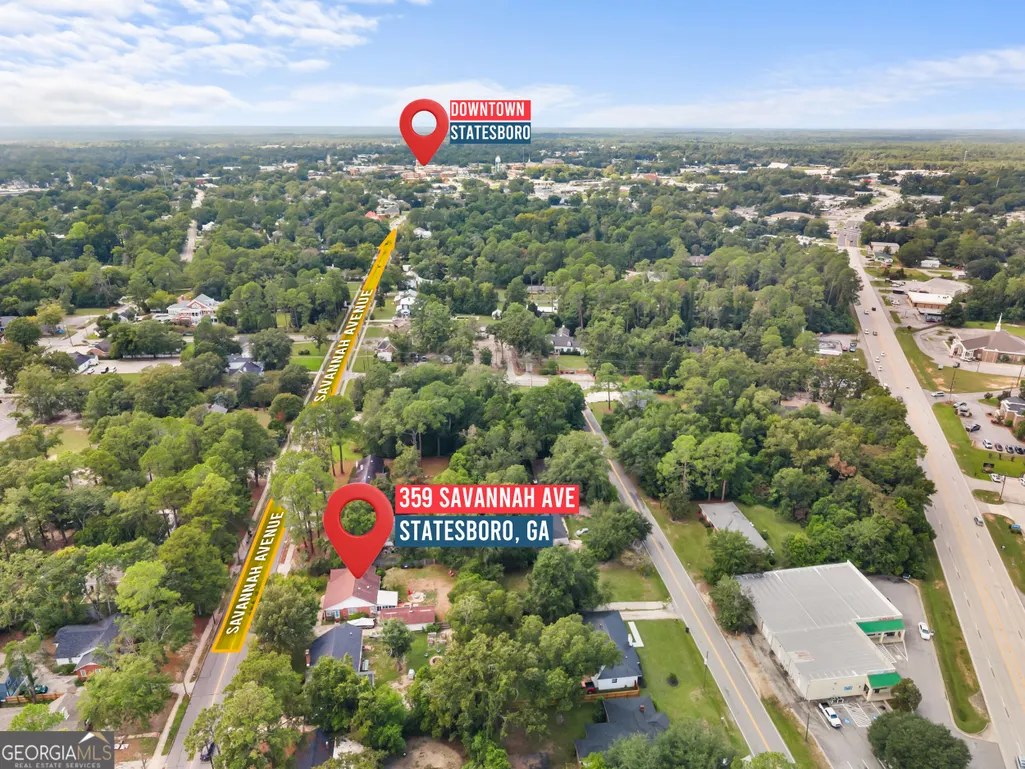
359 Savannah Avenue, Statesboro, GA
Price
$ 275,000
Property Attributes
- MLS#10844152
- TypeSingle Family
- Listing Status Under Contract
- CountyBulloch
- CityStatesboro
- NeighborhoodHistoric Savannah Avenue
- Zip30458
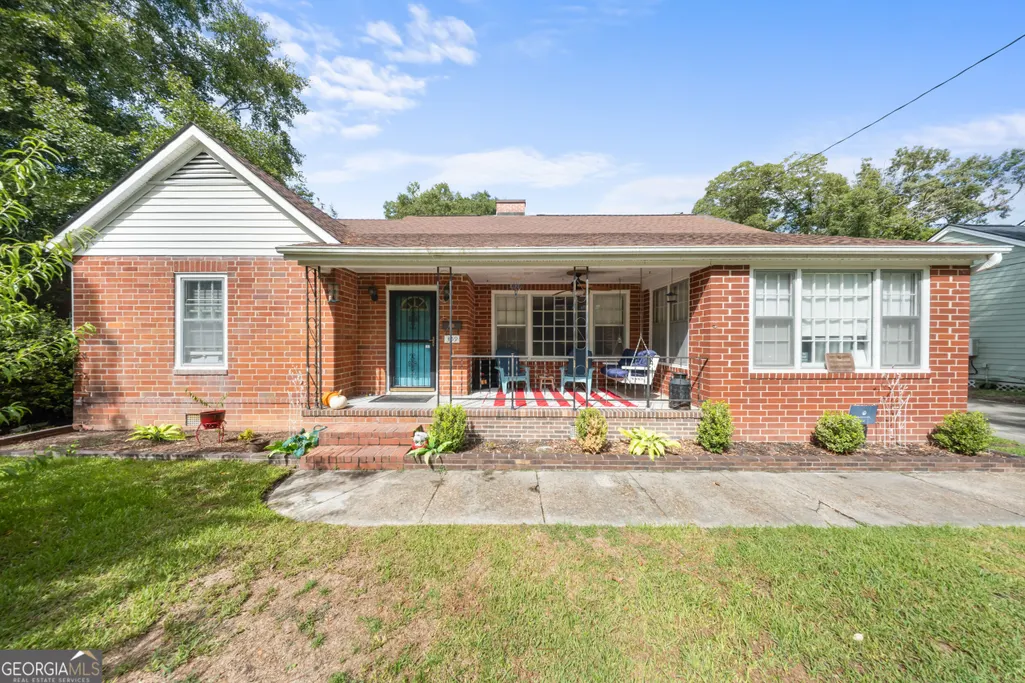
- StyleBrick 4 Side, Traditional
- Year Built1942
- Taxes$ 1038
- Price$ 275,000
- Bedrooms3
- Full Bathrooms2
- Half Bathrooms0
- Sqr Footage1717
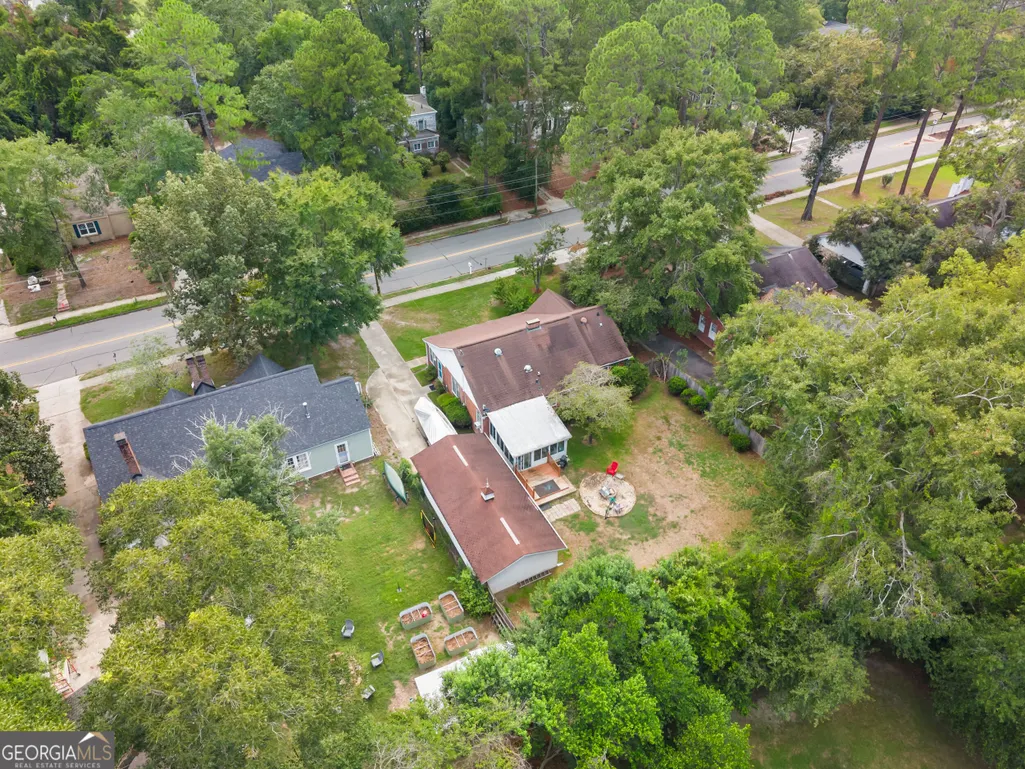
- Lot Size0.3 Acres
Data Source:
Georgia MLS (GAMLS)
Property Description
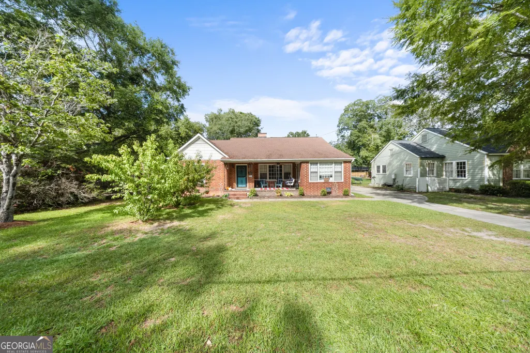
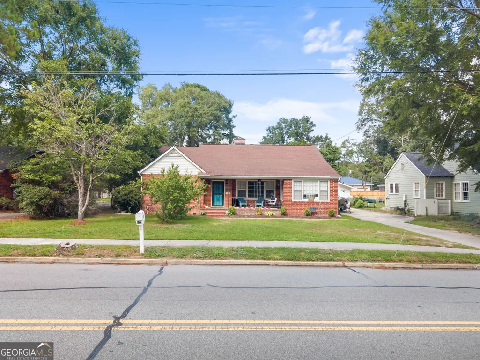
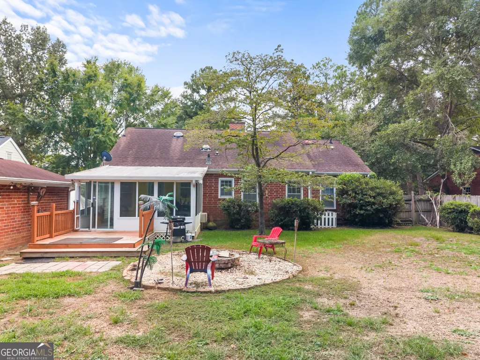
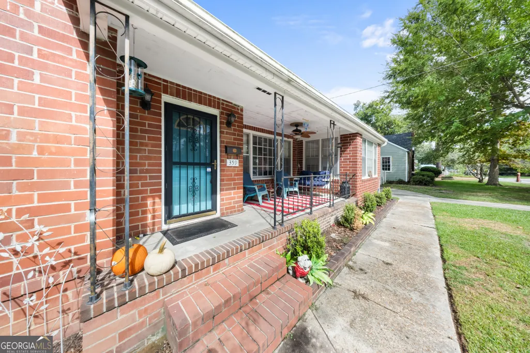
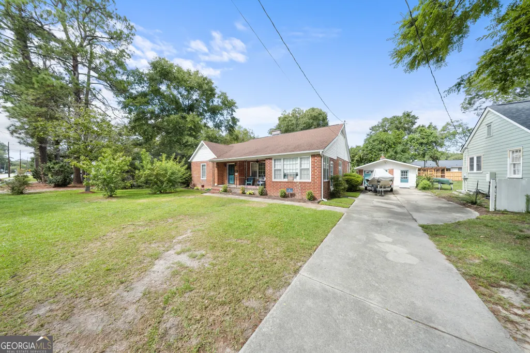
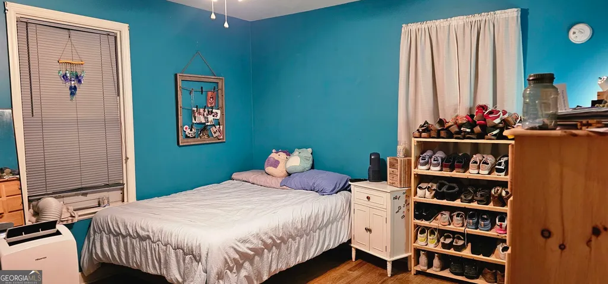
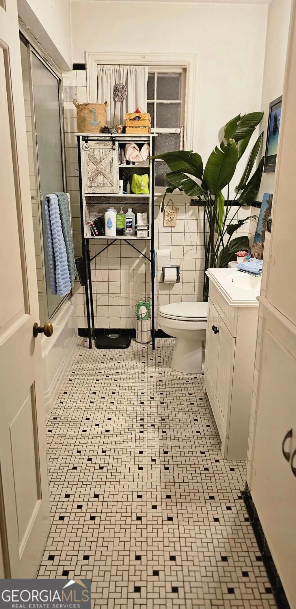
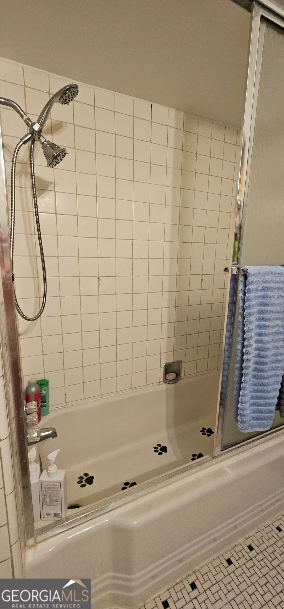
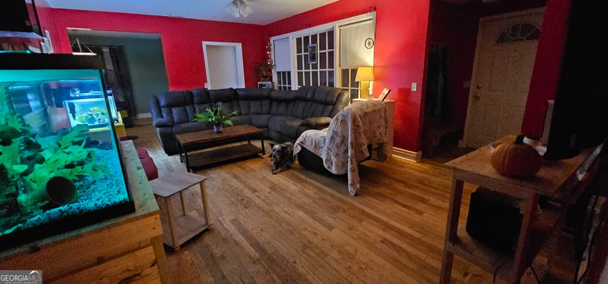
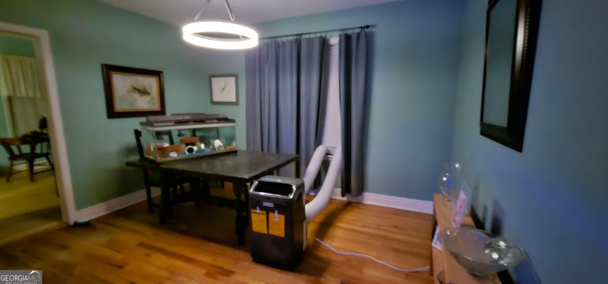
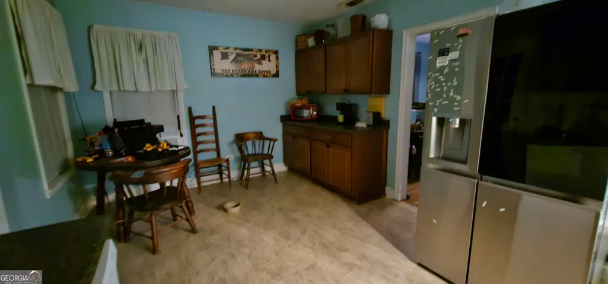
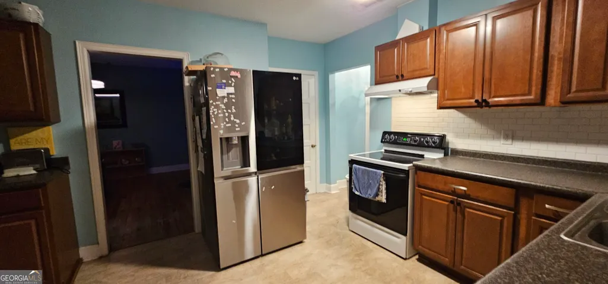
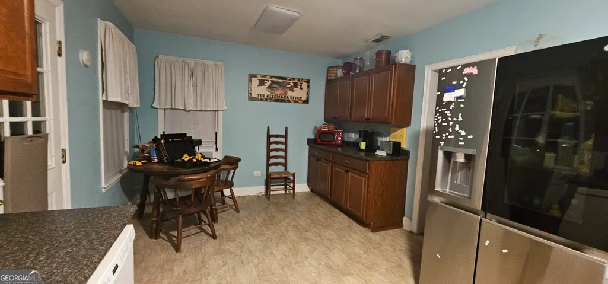
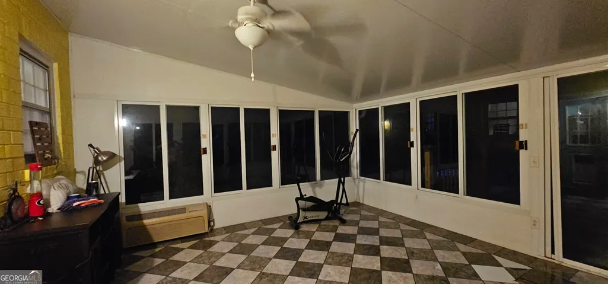
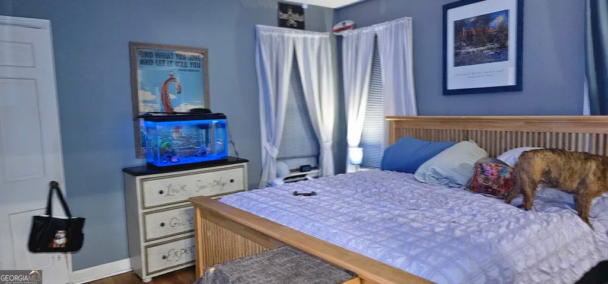
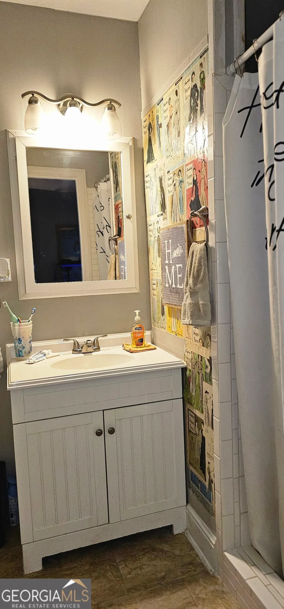
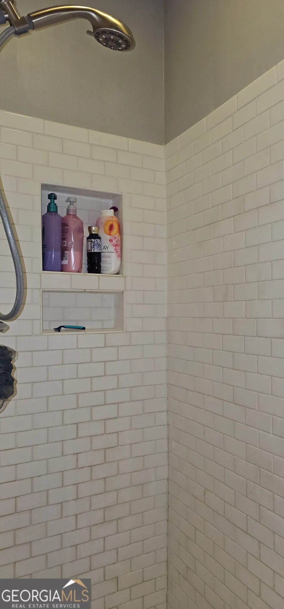
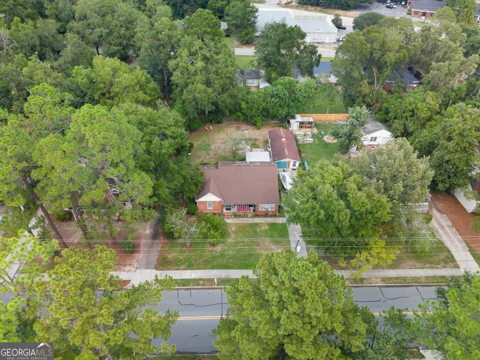
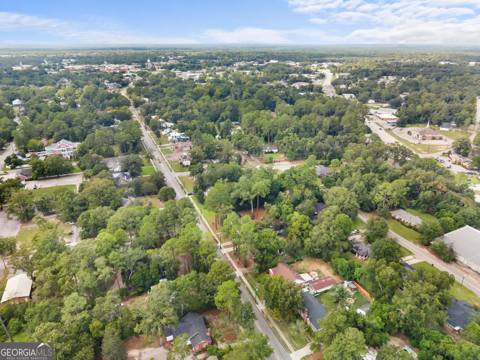
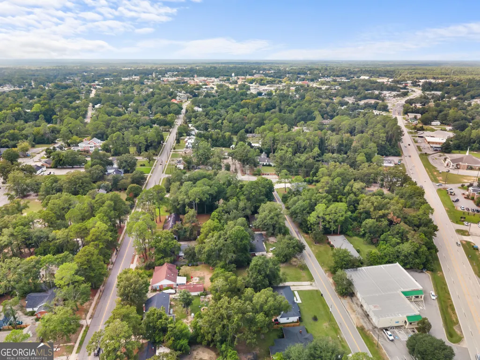
Opportunity awaits on historic Savannah Avenue for buyers looking for character, flexible living spaces, and a walkable location near the heart of downtown Statesboro.** Within walking distance of downtown shopping, dining, and local events, this 3-bedroom, 2-bath home offers timeless details, useful bonus spaces, and plenty of potential to make it your own. Inside, hardwood floors add warmth and character throughout the home. The floor plan includes a living room, separate dining room, eat-in kitchen area, and three bedrooms, including a primary suite. A side entrance opens into the sunroom, which connects to the living room through a barn door and provides another inviting space to relax, work, or welcome guests. Walk-up attic storage offers convenient additional storage space. At the rear of the home, an enclosed porch extends the living space and opens to a wood patio and fenced backyard-creating a great setting for morning coffee, entertaining, or simply enjoying the outdoors. A detached one-car garage provides additional storage and can also serve as a workshop or hobby space. **Features buyers love:** * Historic Savannah Avenue location * Walkable to downtown Statesboro * 3 bedrooms + 2 baths * Primary suite * Hardwood floors * Separate dining room * Eat-in kitchen area * Sunroom with side entrance + barn door to living room * Rear enclosed porch + wood patio * Walk-up attic storage * Fenced backyard * Detached one-car garage/workshop * Character, flexible spaces + renovation potential The home needs a new HVAC system along with other minor repairs and is being sold **as-is**. **Cash or conventional financing only.** **Looking for a 3-bedroom home near downtown Statesboro with historic character, hardwood floors, a primary suite, sunroom, enclosed porch, fenced backyard, detached garage/workshop, and extra storage?** This Savannah Avenue property offers the opportunity to update a character-filled home while enjoying the convenience of living close to downtown Statesboro's restaurants, shops, and community events.
| Elementary School | Middle School | High School |
|---|---|---|
| Sallie Zetterower Elementary School | Langston Chapel Middle School | Statesboro High School |
| Price History | |
|---|---|
| 9/11/2026 | Listed $275,000 |
General Features
| Sewer | Public Sewer |
|---|---|
| Heating | Electric,Central |
| Cooling | Ceiling Fan(s),Whole House Fan,Window Unit(s) |
| Utilities | Cable Available |
| Roof | Composition |
| Appliances | Cooktop,Dishwasher,Ice Maker,Microwave,Range,Refrigerator |
| Association Fee Includes | None |
| Patio/Porch Features | Screened |
| Architectural Style | Brick 4 Side,Traditional |
| Construction Materials | Brick |
| Year Built | 1942 |
| Levels | One |
| Property Subtype | Single Family Residence |
| Tax Year | 2025 |
| Community Features | Sidewalks,Street Lights,Walk To Schools,Near Shopping |
| County | Bulloch |
| New Construction | false |
| Property Type | Residential |
| HOA | false |
| Attached Garage | false |
| Subdivision Name | Historic Savannah Avenue |
| Garage Y/N | true |
| Other Structures | Garage(s),Workshop |
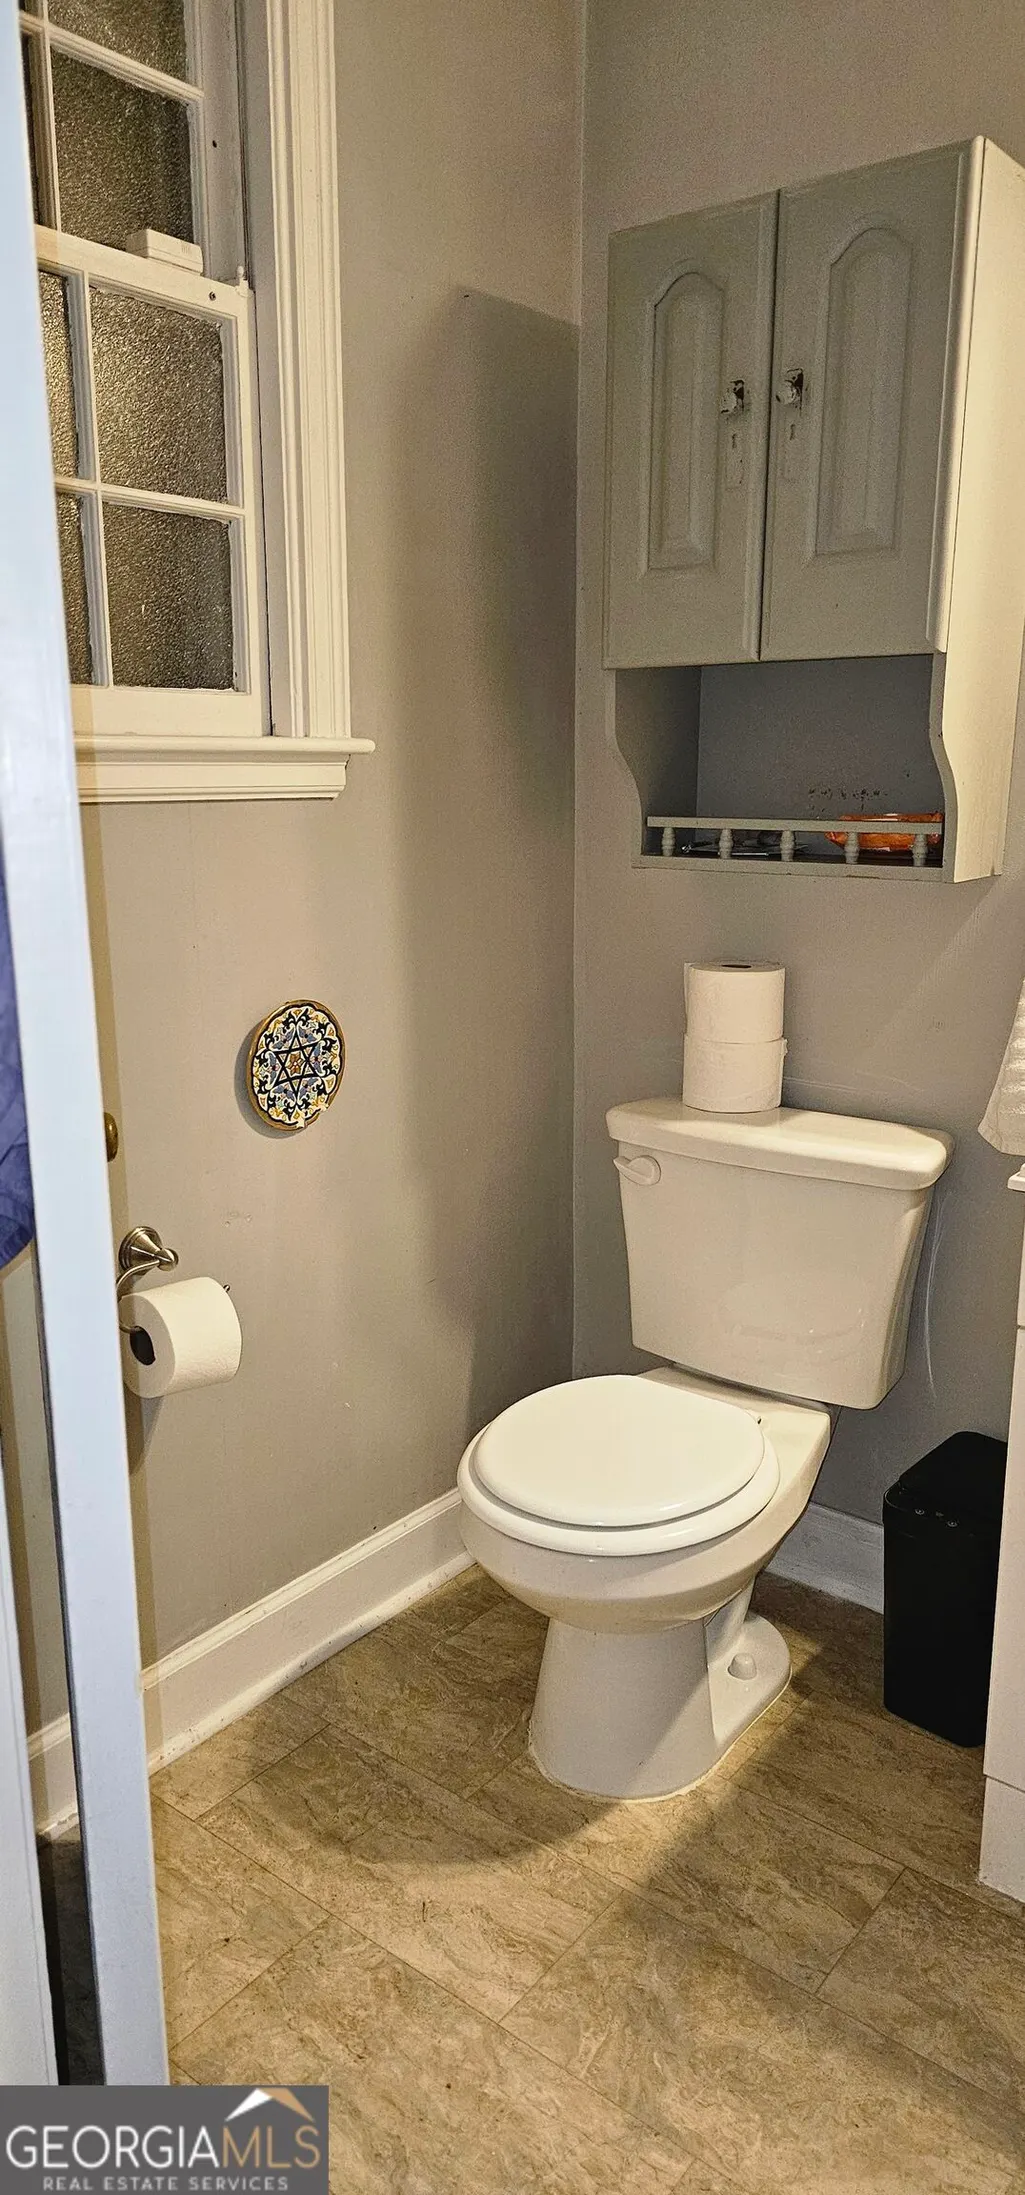
| Full Baths | 2 |
| Status | Under Contract |
| Directions | Historic Savannah Avenue off of Northside Drive |
| High School | Statesboro |
| City | Statesboro |
| Lot Size Units | Square Feet |
| Lot Size Square Feet | 13068 |
| Carport Y/N | false |
| Elementary School | Sallie Zetterower |
| Land Lease Y/N | false |
| Tax Annual Amount | 1038.21 |
| Home Warranty Y/N | false |
| Middle/Junior High School | Langston Chapel |
| Property Condition | Resale |
| Virtual Tour | https://display.drycountymedia.com/order/64428024-18ca-48d7-2c81-08df0b324636?version=15_121&branding=false |
| Structure Type | House |
| Building Area Units | Square Feet |
| Living Area Units | Square Feet |
| Standard Status | Pending |
Interior Features
| Interior Amenities | Separate Shower,Master On Main Level |
|---|---|
| Basement | Crawl Space |
| Flooring | Hardwood,Laminate |
| Total Fireplaces | 1 |
| Fireplace Features | Living Room |
| Air Conditioning Y/N | true |
| Heating Y/N | true |
| Fireplace Y/N | true |
| Above Grade Finished Area | 1717 |
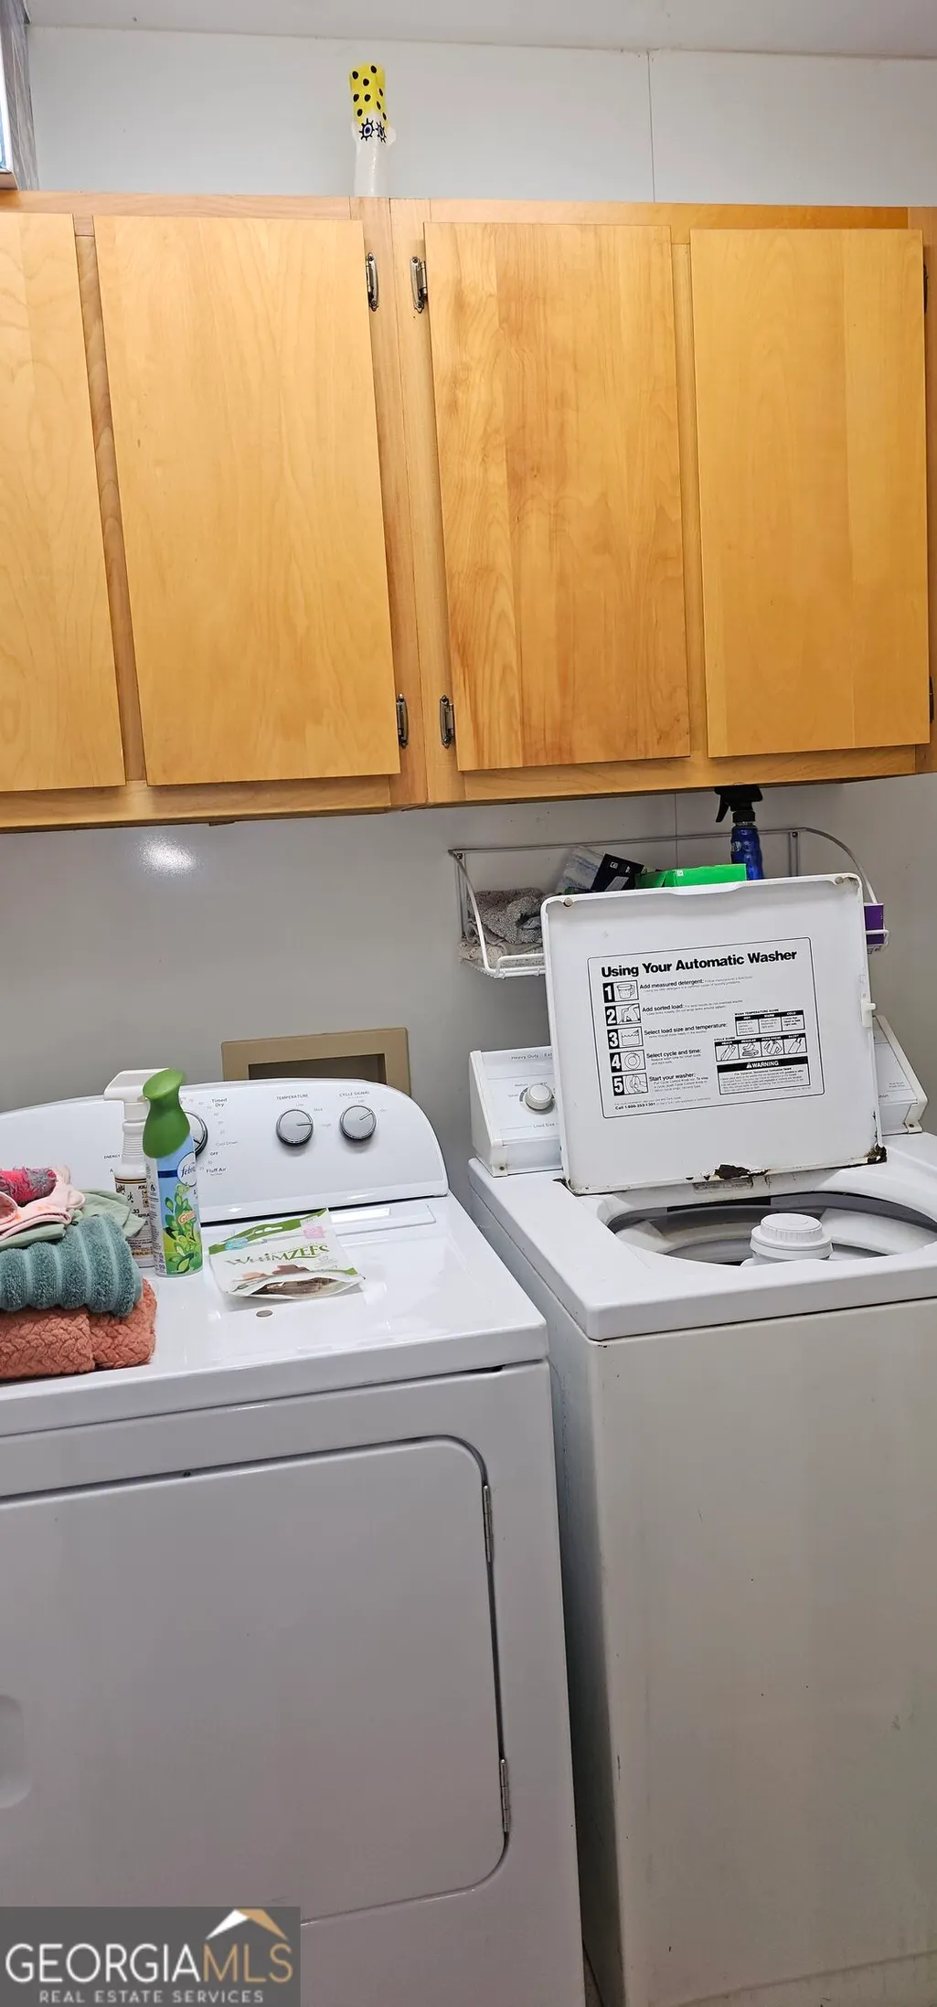
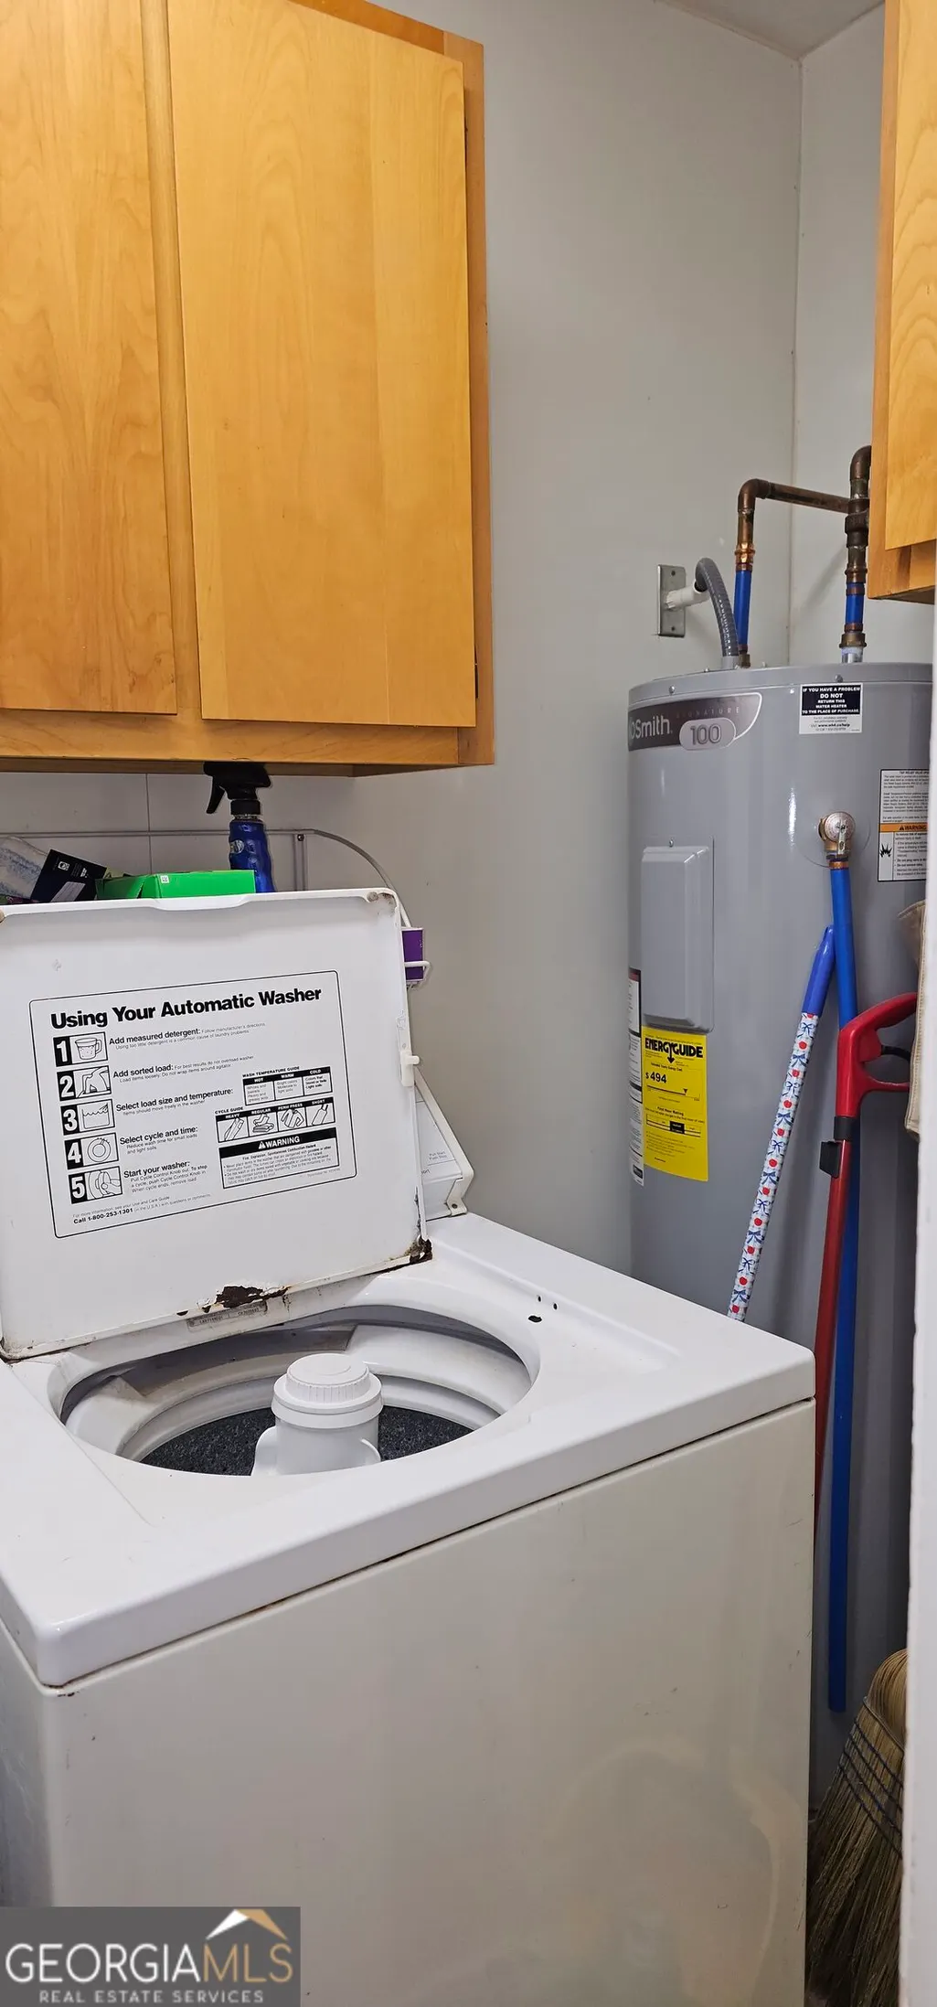
| Laundry Features | In Hall,In Kitchen |
| Total Bedrooms | 3 |
| Main Level Bedrooms | 3 |
| Main Level Bathrooms | 2 |
| Below Grade Finished Area Unit Type | Square Feet |
| LivingAreaSource | Public Records |
| Above Grade Finished Area Unit Type | Square Feet |
| Kitchen Features | Breakfast Area,Pantry |
| Total Baths | 2 |
| Dining Room Features | Separate Room |
Exterior Features
| Fencing | Fenced |
|---|---|
| Parking Features | Garage,Storage,Detached,Garage Door Opener |
| Lot Features | Level |
| Water Source | Public |
| Lot Size Area | 13068 |
| Building Area Total | 1717 |
| Lot Size Acres | 0.3 |
| Lot Size Source | Public Records |
Amenities
- Foreclosure
- Views
- Short Sale
- New Construction
- Adult 55+
- Lease To Own
- No HOA Fees
- Furnished
- Primary On Main
- Air Conditioning
- Seller Finance
- Green
- Fixer Upper
- Horse
- Golf
- Fireplace
- Deck
- Garage
- Basement
- Pool
Property vs Single Family Average in 30458
Price
Taxes
Year Built
 We do not attempt to independently verify the currency, completeness, accuracy or authenticity of the data contained herein. Data may be subject to transcription and transmission errors. Accordingly, the data is provided on an "as is" "as available" basis only and may not reflect all real estate activity in the market. © 2026 REsides, Inc. All rights reserved. Certain information contained herein is derived from information which is the licensed property of, and copyrighted by, REsides, Inc.
 The data relating to real estate for sale on this website comes in part from the Broker Reciprocity Program of the Savannah multi-List Corporation. Real Estate listings held by brokerage firms other than REMAX Accent are marked with the name of the listing brokers.
Data last updated: September 21, 2026 8:16 PM UTC
All information deemed reliable but not guaranteed.
© 2026 Savannah Multi-List Corporation. All rights reserved.
The data relating to real estate for sale on this website comes in part from the Broker Reciprocity Program of the Savannah multi-List Corporation. Real Estate listings held by brokerage firms other than REMAX Accent are marked with the name of the listing brokers.
Data last updated: September 21, 2026 8:16 PM UTC
All information deemed reliable but not guaranteed.
© 2026 Savannah Multi-List Corporation. All rights reserved.
 ©2026 Georgia Multiple Listing Service All information deemed reliable but not guaranteed. All properties are subject to prior sale, change or withdrawal. Neither listing broker(s) or information provider(s) shall be responsible for any typographical errors, misinformation, misprints and shall be held totally harmless. Listing(s) information is provided for consumer's personal, non-commercial use and may not be used for any purpose other than to identify prospective properties consumers may
 Golden Isles Association of REALTORS® All information deemed reliable but not guaranteed. All properties are subject to prior sale, change or withdrawal. Neither listing broker(s) or information provider(s) shall be responsible for any typographical errors, misinformation, misprints and shall be held totally harmless. Listing(s) information is provided for consumer's personal, non-commercial use and may not be used for any purpose other than to identify prospective properties consumers may be
 Hinesville Area Board of REALTORS® All information deemed reliable but not guaranteed. All properties are subject to prior sale, change or withdrawal. Neither listing broker(s) or information provider(s) shall be responsible for any typographical errors, misinformation, misprints and shall be held totally harmless. Listing(s) information is provided for consumer's personal, non-commercial use and may not be used for any purpose other than to identify prospective properties consumers may be interested
